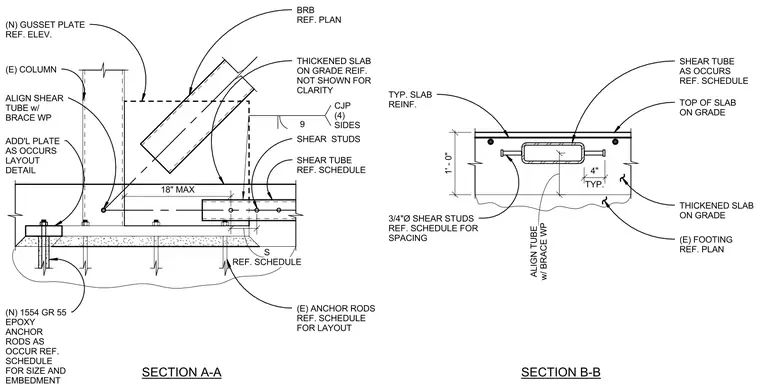
A buckling-restrained brace frames into a gusset plate and a vertical existing column supported by a thickened slab on grade and footing. New 1554 Grade 55 epoxy anchor rods secure the base connection, supplemented by additional plates as required by layout details. A shear tube is embedded within the one-foot-thick slab section and detailed with three-quarter-inch diameter shear studs spaced per schedule. Complete joint penetration welds are specified on four sides at the gusset connection, maintaining an eighteen-inch maximum dimension.
REF. SCHEDULE S BRB REF. PLAN SHEAR TUBE REF. SCHEDULE SHEAR STUDS (N) GUSSET PLATE REF. ELEV. ALIGN SHEAR TUBE w/ BRACE WP (E) ANCHOR RODS REF. SCHEDULE FOR LAYOUT SECTION A-A SECTION B-B TYP. 4" w/ BRACE WP ALIGN TUBE (E) FOOTING REF. PLAN THICKENED SLAB ON GRADE TOP OF SLAB ON GRADE SHEAR TUBE AS OCCURS REF. SCHEDULE TYP. SLAB REINF. 3/4"Ø SHEAR STUDS REF. SCHEDULE FOR SPACING 1' - 0" (E) COLUMN (N) 1554 GR 55 EPOXY ANCHOR RODS AS OCCUR REF. SCHEDULE FOR SIZE AND EMBEDMENT ADD'L PLATE AS OCCURS LAYOUT DETAIL THICKENED SLAB ON GRADE REIF. NOT SHOWN FOR CLARITY 9 CJP (4) SIDES 18" MAX
Members view this detail in full resolution, download the CAD files (SVG, PDF), and can adapt it in the built-in CAD editor — export DXF, DWG, or PDF.
Start membership