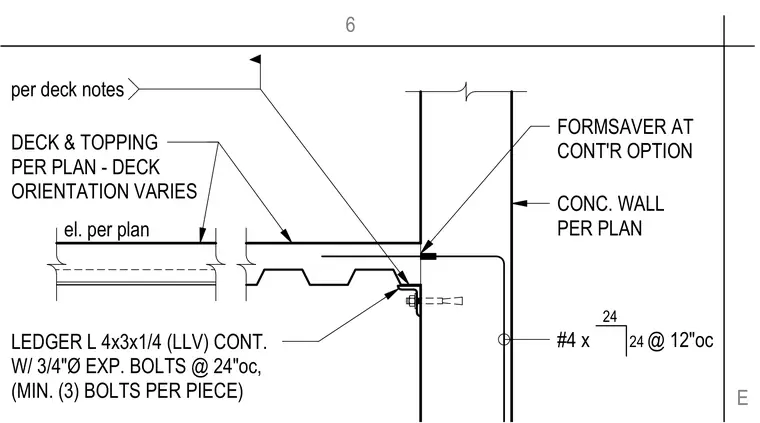
A continuous steel angle ledger measuring L 4x3x1/4 with long leg vertical is secured to the face of a concrete wall using three-quarter-inch diameter expansion bolts spaced at twenty-four inches on center with a minimum of three bolts per piece. The composite metal deck and concrete topping bear on the continuous steel angle, with deck orientation varying and elevation sized per plan. Reinforcing includes number four bars at twelve inches on center, with Formsaver mechanical splices provided at the contractor's option.
24 24 el. per plan CONC. WALL PER PLAN DECK & TOPPING PER PLAN - DECK ORIENTATION VARIES LEDGER L 4x3x1/4 (LLV) CONT. W/ 3/4"Ø EXP. BOLTS @ 24"oc, (MIN. (3) BOLTS PER PIECE) #4 x @ 12"oc per deck notes FORMSAVER AT CONT'R OPTION 6 E
Members view this detail in full resolution, download the CAD files (SVG, PDF), and can adapt it in the built-in CAD editor — export DXF, DWG, or PDF.
Start membership