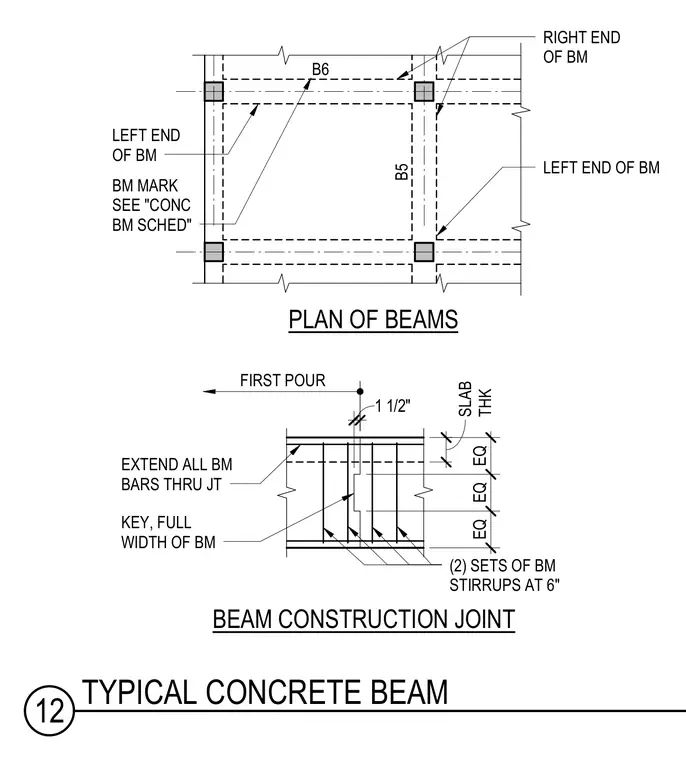
This structural detail provides a plan view of concrete beam framing alongside a beam construction joint detail. All beam reinforcing bars extend continuously through the joint. A full width key is located within the joint, accompanied by two sets of beam stirrups spaced at six inches on center.
EQ EQ EQ 6" KEY, FULL WIDTH OF BM (2) SETS OF BM STIRRUPS AT 6" EXTEND ALL BM BARS THRU JT FIRST POUR BEAM CONSTRUCTION JOINT 1 1/2" PLAN OF BEAMS RIGHT END OF BM LEFT END OF BM LEFT END OF BM B6 B5 BM MARK SEE "CONC BM SCHED" SLAB THK 12 TYPICAL CONCRETE BEAM
Members view this detail in full resolution, download the CAD files (SVG, PDF), and can adapt it in the built-in CAD editor — export DXF, DWG, or PDF.
Start membership