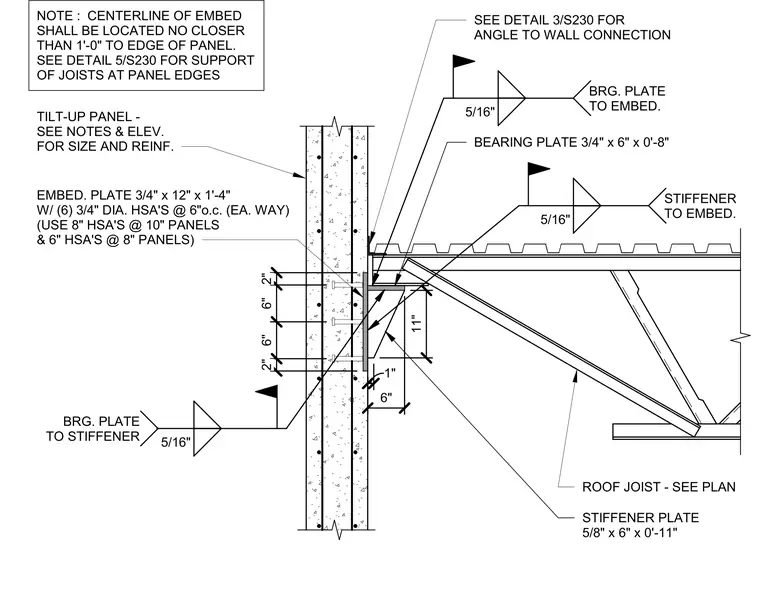
The roof joist is supported by a three-quarter-inch by twelve-inch by one-foot-four-inch embedded steel plate anchored into the tilt-up concrete wall panel with six three-quarter-inch diameter headed stud anchors spaced at six inches on center each way. A three-quarter-inch by six-inch by eight-inch bearing plate is welded to the embed plate with a five-sixteenth-inch fillet weld. A five-eighth-inch by six-inch by eleven-inch stiffener plate is welded to the embed plate and the underside of the bearing plate with five-sixteenth-inch fillet welds. The joist bears onto the assembly, with specific anchor requirements for eight-inch and ten-inch thick panels. The centerline of the embed must be located no closer than one foot from the edge of the panel.
Members view this detail in full resolution, download the CAD files (SVG, PDF), and can adapt it in the built-in CAD editor — export DXF, DWG, or PDF.
Start membership