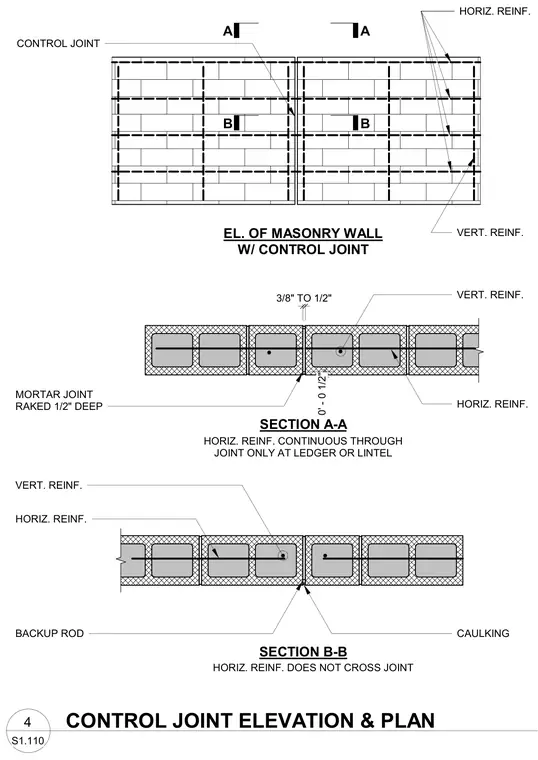
Elevation and plan details of a concrete masonry unit control joint. The joint width ranges from three-eighths to one-half of an inch and is sealed with a backup rod and caulking behind a mortar joint raked one-half inch deep. Horizontal reinforcement is continuous through the joint only at a ledger or lintel, while standard horizontal reinforcement does not cross the joint. Vertical reinforcement is placed within the cells adjacent to the joint. Two section cuts display the specific reinforcing bar placements relative to the vertical control joint.
SECTION A-A SECTION B-B A A B B EL. OF MASONRY WALL W/ CONTROL JOINT HORIZ. REINF. VERT. REINF. MORTAR JOINT RAKED 1/2" DEEP HORIZ. REINF. VERT. REINF. BACKUP ROD CAULKING HORIZ. REINF. CONTINUOUS THROUGH JOINT ONLY AT LEDGER OR LINTEL HORIZ. REINF. DOES NOT CROSS JOINT HORIZ. REINF. VERT. REINF. CONTROL JOINT 3/8" TO 1/2" 0' - 0 1/2" S1.110 4 CONTROL JOINT ELEVATION & PLAN
Members view this detail in full resolution, download the CAD files (SVG, PDF), and can adapt it in the built-in CAD editor — export DXF, DWG, or PDF.
Start membership