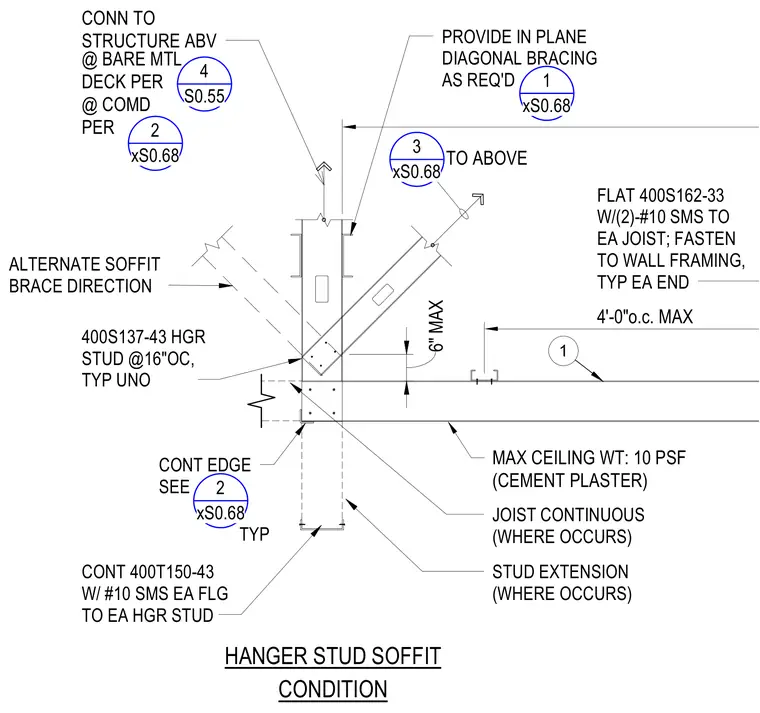
A cold-formed steel hanger stud soffit condition supports a maximum ceiling weight of 10 pounds per square foot with a cement plaster finish. The assembly features continuous 400T150-43 track fastened with two number 10 sheet metal screws per flange to each hanger stud spaced at 16 inches on center. Flat 400S162-33 members are secured with two number 10 sheet metal screws to each joist and fastened to the wall framing typically at each end. In-plane diagonal bracing is provided as required with alternating soffit brace directions. The continuous edge connects back to the structure above with a maximum spacing of four feet on center.
2 xS0.68 2 xS0.68 4 S0.55 1 xS0.68 3 xS0.68 HANGER STUD SOFFIT CONDITION 4'-0"o.c. MAX FLAT 400S162-33 W/(2)-#10 SMS TO EA JOIST; FASTEN TO WALL FRAMING, TYP EA END TO ABOVE MAX CEILING WT: 10 PSF (CEMENT PLASTER) CONN TO STRUCTURE ABV 6" MAX TYP CONT EDGE SEE 1 400S137-43 HGR STUD @16"OC, TYP UNO PROVIDE IN PLANE DIAGONAL BRACING AS REQ'D STUD EXTENSION (WHERE OCCURS) JOIST CONTINUOUS (WHERE OCCURS) CONT 400T150-43 W/ #10 SMS EA FLG TO EA HGR STUD ALTERNATE SOFFIT BRACE DIRECTION @ BARE MTL DECK PER @ COMD PER
Members view this detail in full resolution, download the CAD files (SVG, PDF), and can adapt it in the built-in CAD editor — export DXF, DWG, or PDF.
Start membership