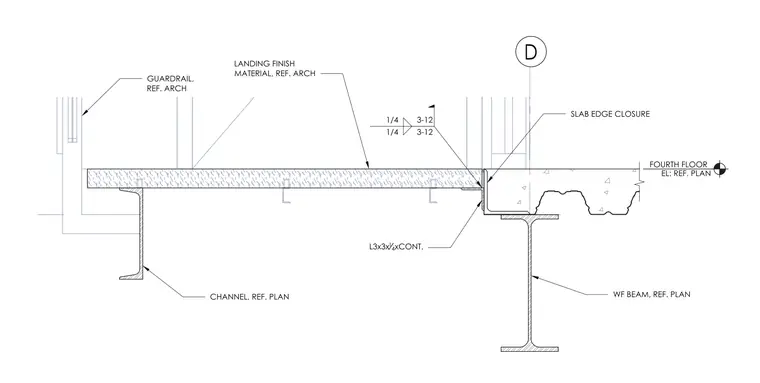
Structural connection at the fourth floor stair landing featuring a concrete slab supported by a wide flange beam and a continuous angle section. A continuous channel provides edge support for the landing finish material referenced from the architectural drawings. A slab edge closure abuts the metal deck concrete slab assembly. The guardrail assembly mounts directly to the landing slab edge.
FOURTH FLOOR EL: REF. PLAN LANDING FINISH MATERIAL, REF. ARCH SLAB EDGE CLOSURE WF BEAM, REF. PLAN L3x3x 1 4 xCONT. CHANNEL, REF. PLAN GUARDRAIL, REF. ARCH 1/4 1/4 3-12 3-12
Members view this detail in full resolution, download the CAD files (SVG, PDF), and can adapt it in the built-in CAD editor — export DXF, DWG, or PDF.
Start membership