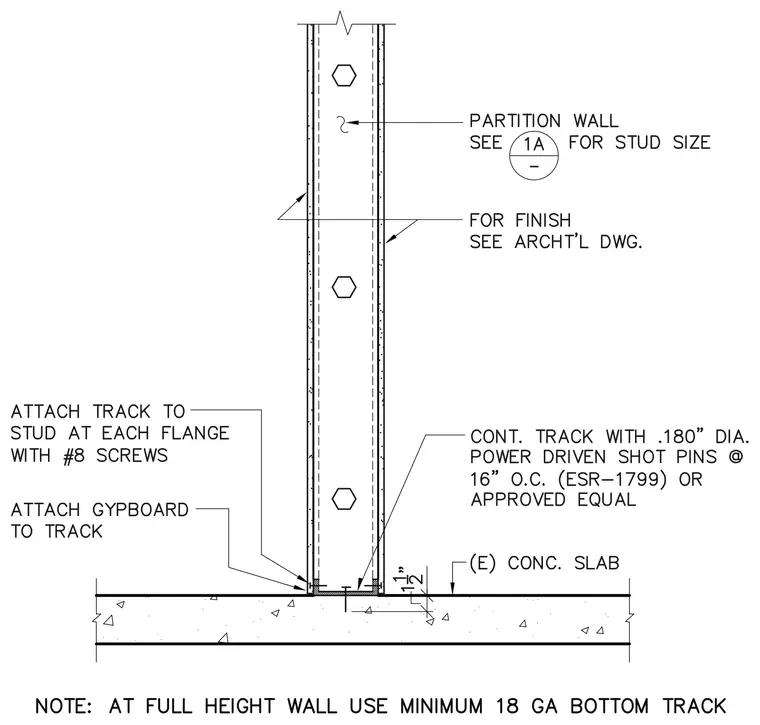
A continuous track is anchored to an existing concrete slab using zero-point-one-eight-zero-inch diameter power-driven shot pins spaced at sixteen inches on center per ESR-one-seven-nine-nine or an approved equal. Cold-formed steel studs are seated within the continuous track and fastened at each flange using number-eight screws. Gypsum board is attached to the track, and finishes are coordinated per architectural drawings. At full-height walls, a minimum eighteen-gauge bottom track must be used, with stud sizes referenced from detail one-A.
Members view this detail in full resolution, download the CAD files (SVG, PDF), and can adapt it in the built-in CAD editor — export DXF, DWG, or PDF.
Start membership