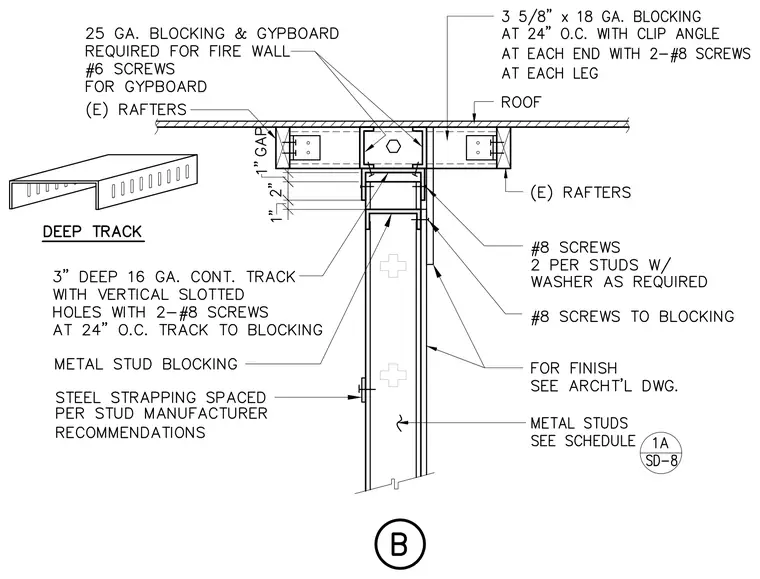
A three-inch deep, sixteen-gauge continuous metal track with vertical slotted holes connects to metal stud blocking using two number eight screws at twenty-four inches on center. The assembly incorporates a one-inch gap above the track and a two-inch vertical clearance dimension below the existing rafters. Three and five-eighths inch by eighteen-gauge blocking at twenty-four inches on center utilizes clip angles fastened at each end with two number eight screws per leg. Twenty-five-gauge blocking and gypsum board are required for the fire wall, with number six screws securing the gypsum board. Existing rafters tie into the blocking assembly with number eight screws. Steel strapping is spaced per the stud manufacturer recommendations along the metal studs.
Members view this detail in full resolution, download the CAD files (SVG, PDF), and can adapt it in the built-in CAD editor — export DXF, DWG, or PDF.
Start membership