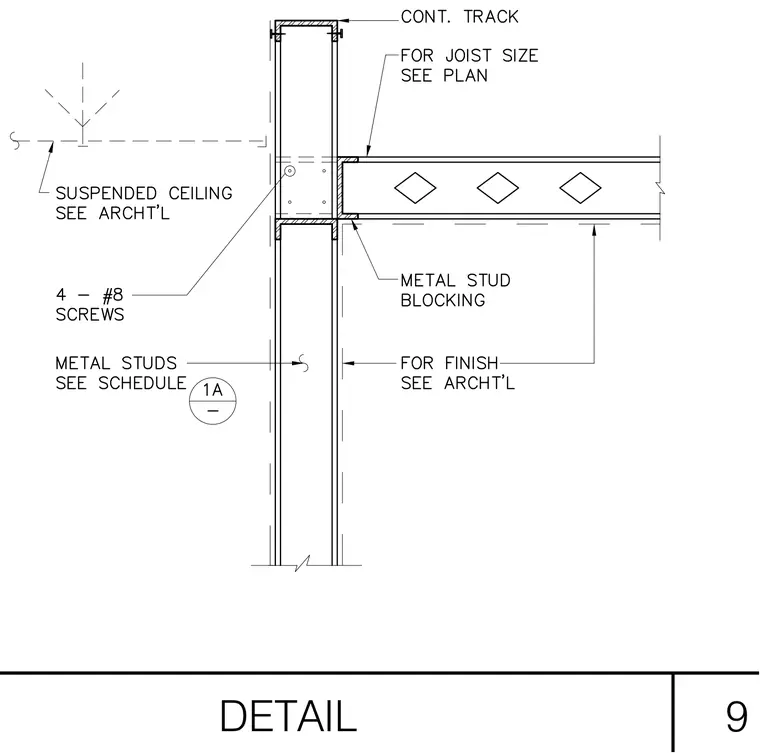
An open web steel joist frames into a continuous metal track backed by a vertical metal stud wall. The joist bears on the web of the continuous track, sized per structural plans, with metal stud blocking fitted below the bottom chord. Four number 8 screws secure the connection through the framing members. A suspended ceiling and wall finishes are coordinated per architectural drawings.
Members view this detail in full resolution, download the CAD files (SVG, PDF), and can adapt it in the built-in CAD editor — export DXF, DWG, or PDF.
Start membership