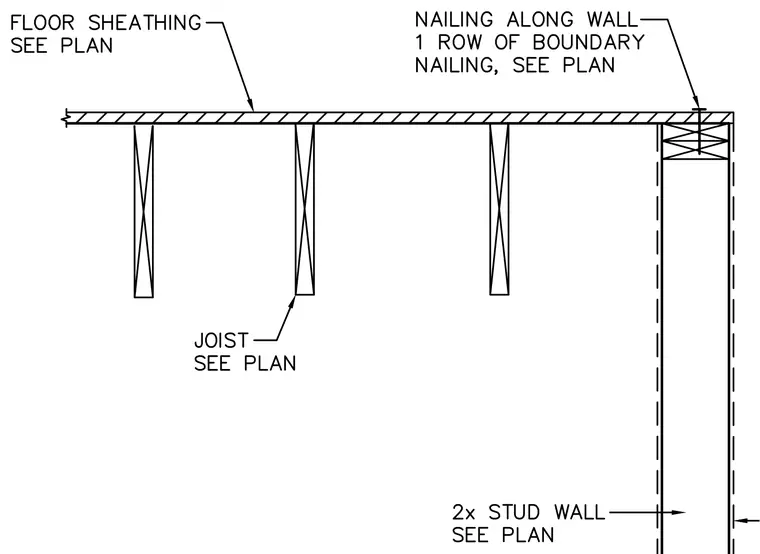
Floor sheathing spans over wood joists and bears on a double top plate of a two-inch by four-inch or two-inch by six-inch wood stud wall. Nailing along the wall requires one row of boundary nailing as specified per plan. Floor sheathing and joists are sized per structural framing plans.
Members view this detail in full resolution, download the CAD files (SVG, PDF), and can adapt it in the built-in CAD editor — export DXF, DWG, or PDF.
Start membership