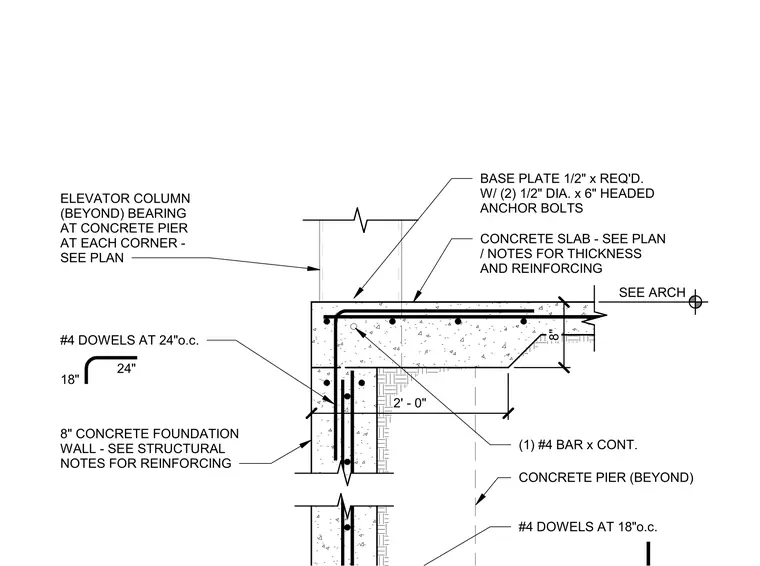
An elevator column bears on a concrete pier, secured by a one-half inch thick base plate and two one-half inch diameter by six inch long headed anchor bolts. The concrete pier supports an eight inch thick concrete foundation wall, reinforced with number four dowels spaced at twenty-four inches on center. The slab above the pier is reinforced with one continuous number four bar, with slab thickness and additional reinforcing specified per the structural plans and notes. The pier includes number four dowels spaced at eighteen inches on center for vertical reinforcement.
Members view this detail in full resolution, download the CAD files (SVG, PDF), and can adapt it in the built-in CAD editor — export DXF, DWG, or PDF.
Start membership