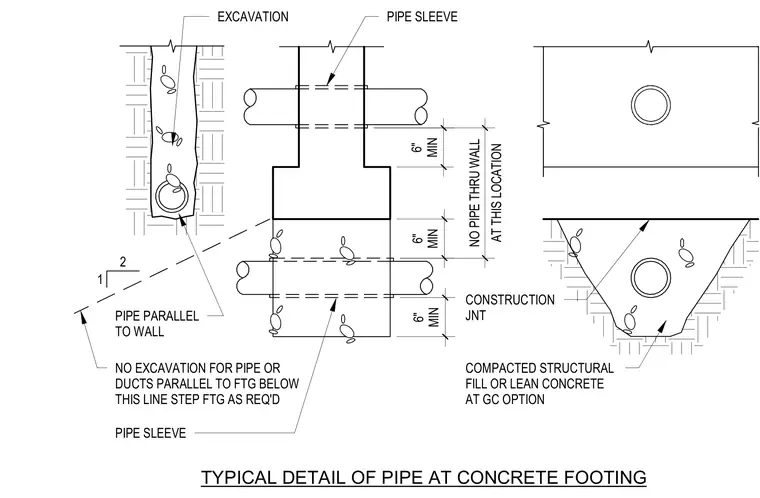
A pipe sleeve passes through the concrete footing with a minimum six-inch clearance zone where no parallel pipes or ducts are permitted below the limiting excavation line. Footings must be stepped as required to maintain proper soil bearing and clearances. Compacted structural fill or lean concrete is provided at the general contractor's option for pipe excavations below footing levels. Construction joints are detailed where foundation pours meet.
TYPICAL DETAIL OF PIPE AT CONCRETE FOOTING 1 2 NO EXCAVATION FOR PIPE OR DUCTS PARALLEL TO FTG BELOW THIS LINE STEP FTG AS REQ'D PIPE PARALLEL TO WALL COMPACTED STRUCTURAL FILL OR LEAN CONCRETE AT GC OPTION PIPE SLEEVE EXCAVATION 6" MIN 6" MIN 6" MIN AT THIS LOCATION NO PIPE THRU WALL PIPE SLEEVE CONSTRUCTION JNT
Members view this detail in full resolution, download the CAD files (SVG, PDF), and can adapt it in the built-in CAD editor — export DXF, DWG, or PDF.
Start membership