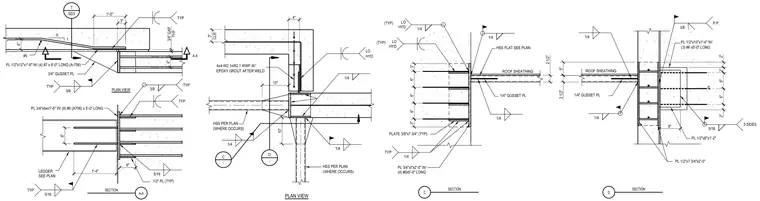
This structural detail shows a ledger splice connection utilizing embedded steel plates, gusset plates, and welded hollow structural sections integrated with concrete and roof framing. Steel plates including dimensions 1/2 inch by 12 inches by 1 foot 6 inches and 3/4 inch gusset plates are anchored with reinforcing bars such as number 7 and number 6 bars conforming to A706 specifications. Fillet welds of various sizes including 1/4 inch, 5/16 inch, and 3/8 inch are specified with low-hydrogen electrodes. Welded wire reinforcement and epoxy grout are detailed around the structural members per plan.
3/4" GAP TYP 1'-4" 5/16 A-A A-A SECTION 3/8 TYP TYP PLAN VIEW 3/4" GUSSET PL LEDGER SEE PLAN 1 6 4" 3" 1'-0" #5 4" 1/2" PL (TYP) 6" 6" PL 1/2"x12"x1'-6" W/ (4) #7 x 6'-0" LONG (A-706) TYP PL 3/4"xtwx1'-6" W/ (8) #6 (A706) x 5'-0" LONG 3/8 5/16 TYP TYP 7 SD3 4x4-W2.1xW2.1 WWF W/ EPOXY GROUT AFTER WELD HSS PER PLAN (WHERE OCCURS) HSS PER PLAN (WHERE OCCURS) 4" LO HYD 1/4 10" 1/4 1/4 10" C - D - 2" CL 8" PL 1/2"x7 3/4"x2'-0" PL 1/2"x8"x1'-2" ROOF SHEATHING PL 1/2"x10"x1'-4" W/ (3) #6 x5'-0" LONG 1/4" GUSSET PL 1/4 1/4 5/16 3 SIDES 3/8 2" 6" 6" 2" 6" 6" 3" 3" 6" PL 3/4"xt"x2'-0" W/ (4) #6x5'-0" LONG ROOF SHEATHING PLATE 3/8"x7 3/4" (TYP) LO HYD (TYP) LO HYD (TYP) 1/4 1/4 TYP 2 1/2" 1/4" GUSSET PL 1/4 HSS FLAT SEE PLAN 1/4 2 1/2" 5" P.P. 3" CLR PLAN VIEW D SECTION C SECTION
Members view this detail in full resolution, download the CAD files (SVG, PDF), and can adapt it in the built-in CAD editor — export DXF, DWG, or PDF.
Start membership