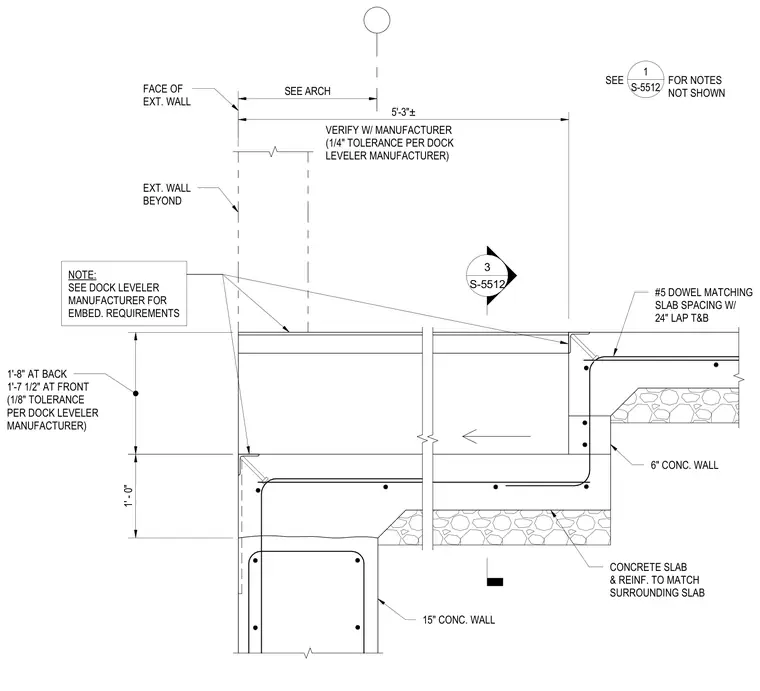
This structural detail shows a concrete loading dock pit recessed against a fifteen-inch concrete wall and a six-inch concrete wall. The assembly includes number five dowels matching the slab spacing with a twenty-four-inch lap top and bottom. A concrete slab and reinforcement match the surrounding slab construction. Dimensions indicate a depth of one foot zero inches at the pit base and a length of five feet three inches, with tolerances and embedment requirements verified with the dock leveler manufacturer.
5'-3"± VERIFY W/ MANUFACTURER (1/4" TOLERANCE PER DOCK LEVELER MANUFACTURER) SEE ARCH FACE OF EXT. WALL EXT. WALL BEYOND NOTE: SEE DOCK LEVELER MANUFACTURER FOR EMBED. REQUIREMENTS 1'-8" AT BACK 1'-7 1/2" AT FRONT (1/8" TOLERANCE PER DOCK LEVELER MANUFACTURER) 15" CONC. WALL 6" CONC. WALL #5 DOWEL MATCHING SLAB SPACING W/ 24" LAP T&B CONCRETE SLAB & REINF. TO MATCH SURROUNDING SLAB 1' - 0" SEE FOR NOTES NOT SHOWN 1 S-5512 3 S-5512
Members view this detail in full resolution, download the CAD files (SVG, PDF), and can adapt it in the built-in CAD editor — export DXF, DWG, or PDF.
Start membership