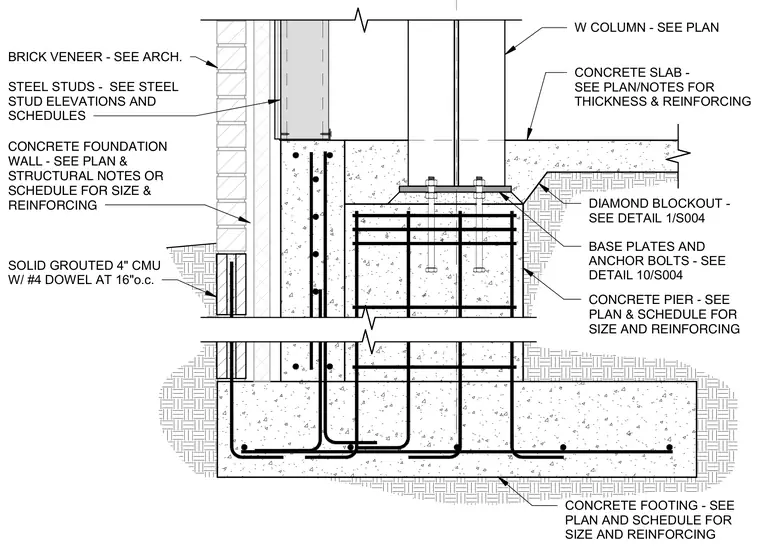
A wide-flange steel column bears on a base plate secured by anchor bolts atop a reinforced concrete pier. The pier rests on a continuous concrete footing reinforced with deformed steel rebar. A concrete slab-on-grade abuts the pier, incorporating a diamond blockout. Adjacent exterior construction features a concrete foundation wall supporting brick veneer and steel studs, alongside a solid grouted four-inch concrete masonry unit wall reinforced with number four dowels at sixteen inches on center.
W COLUMN - SEE PLAN CONCRETE SLAB - SEE PLAN/NOTES FOR THICKNESS & REINFORCING BASE PLATES AND ANCHOR BOLTS - SEE DETAIL 10/S004 CONCRETE FOOTING - SEE PLAN AND SCHEDULE FOR SIZE AND REINFORCING STEEL STUDS - SEE STEEL STUD ELEVATIONS AND SCHEDULES DIAMOND BLOCKOUT - SEE DETAIL 1/S004 BRICK VENEER - SEE ARCH. CONCRETE FOUNDATION WALL - SEE PLAN & STRUCTURAL NOTES OR SCHEDULE FOR SIZE & REINFORCING CONCRETE PIER - SEE PLAN & SCHEDULE FOR SIZE AND REINFORCING SOLID GROUTED 4" CMU W/ #4 DOWEL AT 16"o.c.
Members view this detail in full resolution, download the CAD files (SVG, PDF), and can adapt it in the built-in CAD editor — export DXF, DWG, or PDF.
Start membership