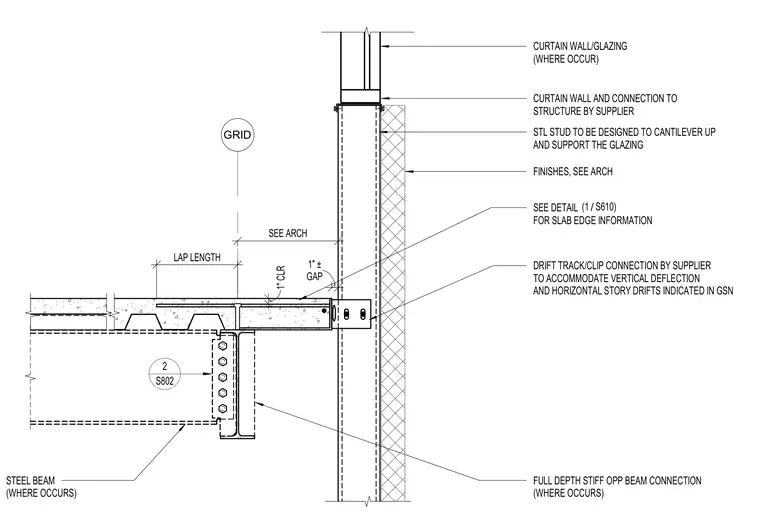
A curtain wall and steel stud assembly connects to the edge of a concrete slab on metal deck and supporting steel beam. The steel stud is designed to cantilever up and support the glazing, utilizing a drift track and clip connection by the supplier to accommodate vertical deflection and horizontal story drifts. A one-inch clearance gap separates the slab edge from the exterior assembly, while full depth stiffeners are provided opposite the beam connection where required.
GRID LAP LENGTH 1" CLR SEE ARCH SEE DETAIL FOR SLAB EDGE INFORMATION GAP 1" ± FINISHES, SEE ARCH FULL DEPTH STIFF OPP BEAM CONNECTION (WHERE OCCURS) 2 S802 / (1 S610) STEEL BEAM (WHERE OCCURS) CURTAIN WALL/GLAZING (WHERE OCCUR) DRIFT TRACK/CLIP CONNECTION BY SUPPLIER TO ACCOMMODATE VERTICAL DEFLECTION AND HORIZONTAL STORY DRIFTS INDICATED IN GSN CURTAIN WALL AND CONNECTION TO STRUCTURE BY SUPPLIER STL STUD TO BE DESIGNED TO CANTILEVER UP AND SUPPORT THE GLAZING
Members view this detail in full resolution, download the CAD files (SVG, PDF), and can adapt it in the built-in CAD editor — export DXF, DWG, or PDF.
Start membership