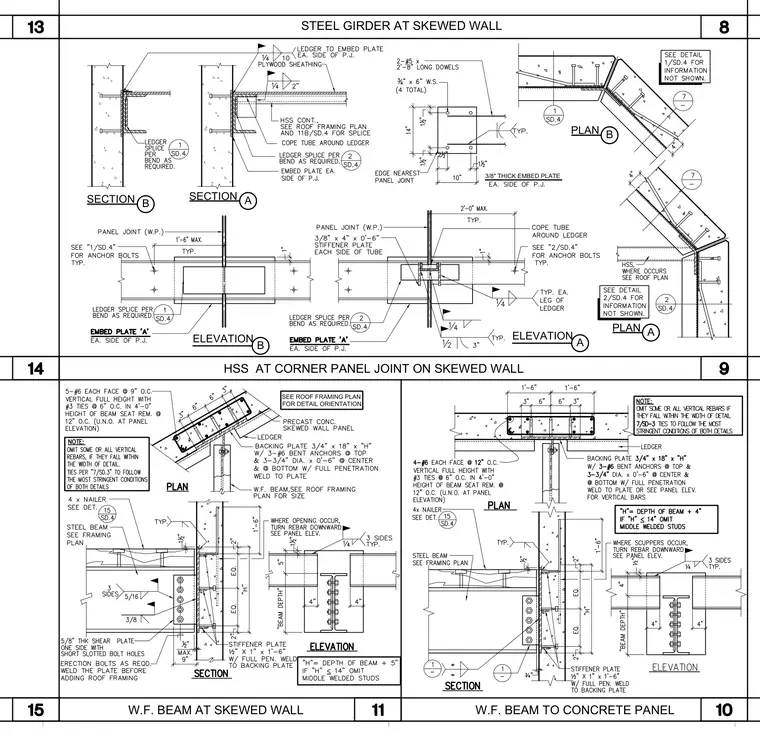
This drawing sheet compiles multiple structural details for wide flange beams and hollow structural sections framing into skewed precast concrete wall panels. Connections incorporate embedded plates, ledger angles with plywood sheathing, and welded stiffener plates. Reinforcing steel and dowels tie the concrete wall panels to the structural steel framing per the elevations and plan views. Specific weld sizes, bolt configurations, and plate dimensions are detailed across the various sections.
W.F. BEAM TO CONCRETE PANEL 3/8" THICK EMBED PLATE HSS AT CORNER PANEL JOINT ON SKEWED WALL STEEL GIRDER AT SKEWED WALL ELEVATION PLAN A PLAN B SECTION B B ELEVATION A SECTION A W.F. BEAM AT SKEWED WALL SEE ROOF FRAMING PLAN FOR DETAIL ORIENTATION
Members view this detail in full resolution, download the CAD files (SVG, PDF), and can adapt it in the built-in CAD editor — export DXF, DWG, or PDF.
Start membership