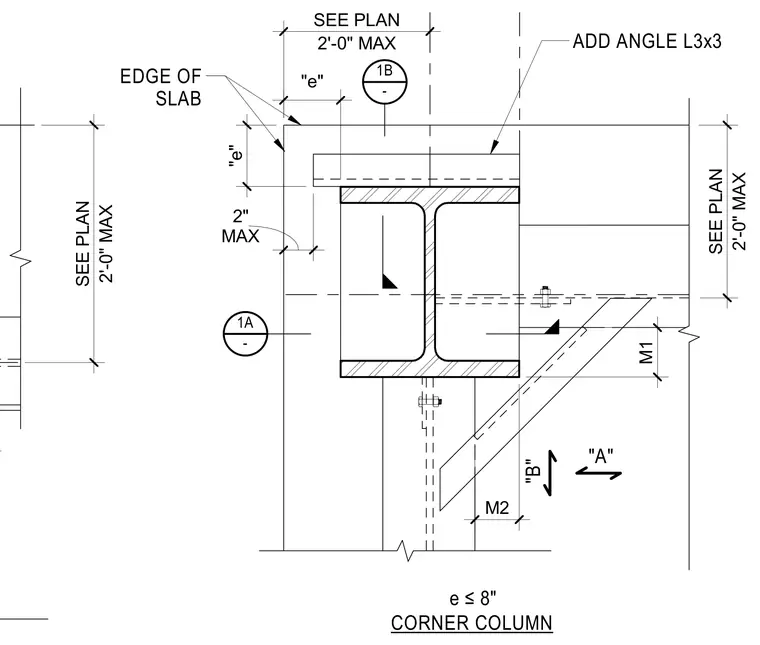
An additional L3x3 angle is provided at the corner column slab edge to reinforce the concrete slab opening and cantilever conditions. The detail shows dimension limits of two feet maximum as sized per plan, with edge distance dimensions 'e' less than or equal to eight inches. Additional structural members include framing beams with welded connections and embedded anchor hardware.
2'-0" MAX SEE PLAN 1B - "e" 1A - "A" "B" 2'-0" MAX SEE PLAN 2'-0" MAX SEE PLAN "e" MAX 2" M1 M2 EDGE OF SLAB e ≤8" CORNER COLUMN ADD ANGLE L3x3
Members view this detail in full resolution, download the CAD files (SVG, PDF), and can adapt it in the built-in CAD editor — export DXF, DWG, or PDF.
Start membership