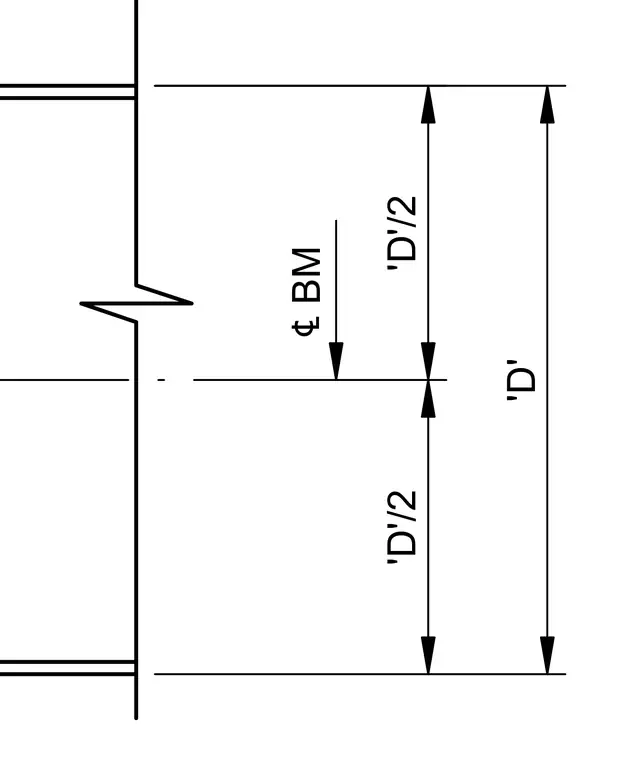
This structural detail provides dimensional spacing centered on the beam centerline. The total dimension 'D' is divided symmetrically into two halves of 'D'/2 on either side of the centerline of the beam. The drawing establishes the geometric layout parameters for framing and member alignment.
Members view this detail in full resolution, download the CAD files (SVG, PDF), and can adapt it in the built-in CAD editor — export DXF, DWG, or PDF.
Start membership