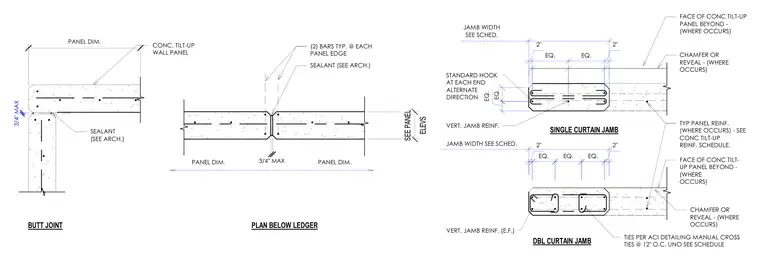
Concrete tilt-up wall panels are connected using a butt joint with exterior sealant and two reinforcing bars at each panel edge. The single curtain jamb incorporates vertical jamb reinforcement with standard hooks at each end in alternating directions, cross ties at twelve inches on center, and chamfered or revealed edges where applicable. The double curtain jamb utilizes parallel rows of vertical reinforcement across the specified jamb width with ties detailed per the American Concrete Institute manual. Panel dimensions and joint widths are maintained at a maximum of three-quarters of an inch with architectural sealant specified at the exterior face.
DBL CURTAIN JAMB SINGLE CURTAIN JAMB EQ. 2" 2" EQ. EQ. JAMB WIDTH SEE SCHED. 2" EQ. EQ. EQ. EQ. 2" JAMB WIDTH SEE SCHED. VERT. JAMB REINF. (E.F.) VERT. JAMB REINF. FACE OF CONC TILT- UP PANEL BEYOND - (WHERE OCCURS) CHAMFER OR REVEAL - (WHERE OCCURS) TYP PANEL REINF. (WHERE OCCURS) - SEE CONC TILT-UP REINF. SCHEDULE. CHAMFER OR REVEAL - (WHERE OCCURS) FACE OF CONC TILT-UP PANEL BEYOND - (WHERE OCCURS) STANDARD HOOK AT EACH END ALTERNATE DIRECTION TIES PER ACI DETAILING MANUAL CROSS TIES @ 12" O.C. UNO SEE SCHEDULE PLAN BELOW LEDGER PANEL DIM. PANEL DIM. SEALANT (SEE ARCH.) (2) BARS TYP. @ EACH PANEL EDGE ELEVS SEE PANEL SEALANT (SEE ARCH.) BUTT JOINT PANEL DIM. CONC. TILT-UP WALL PANEL 3/4" MAX 3/4" MAX
Members view this detail in full resolution, download the CAD files (SVG, PDF), and can adapt it in the built-in CAD editor — export DXF, DWG, or PDF.
Start membership