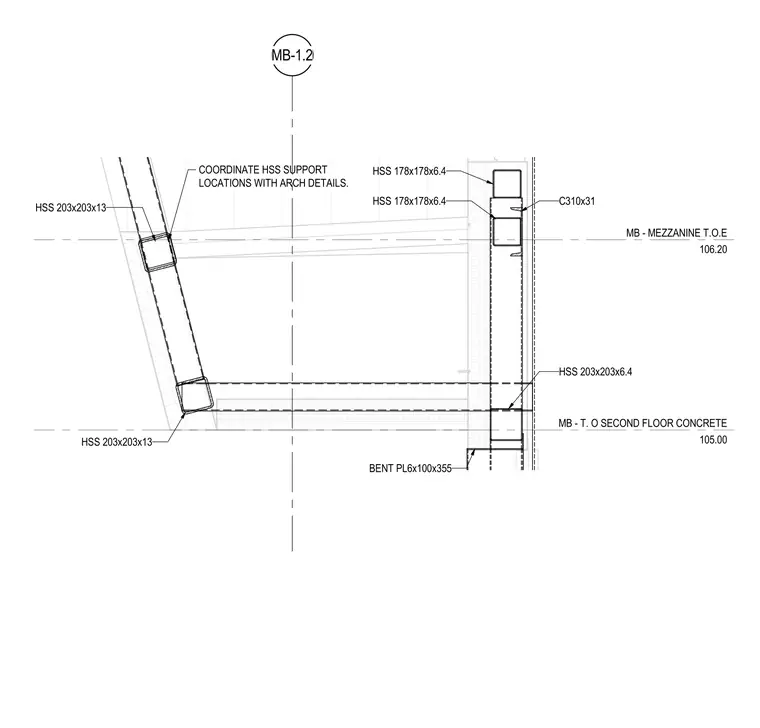
Hollow structural section members designated as HSS 203x203x13 and HSS 178x178x6.4 frame alongside an HSS 203x203x6.4 section. A C310x31 channel ties into the assembly near the mezzanine level at elevation 106.20, while a bent plate measuring 6x100x355 provides additional connection support. The second floor concrete level is established at elevation 105.00. Support locations for the hollow structural sections require coordination with architectural details.
MB - T. O SECOND FLOOR CONCRETE 105.00 MB-1.2 MB - MEZZANINE T.O.E 106.20 HSS 203x203x13 HSS 203x203x13 COORDINATE HSS SUPPORT LOCATIONS WITH ARCH DETAILS. HSS 178x178x6.4 C310x31 HSS 203x203x6.4 BENT PL6x100x355 HSS 178x178x6.4
Members view this detail in full resolution, download the CAD files (SVG, PDF), and can adapt it in the built-in CAD editor — export DXF, DWG, or PDF.
Start membership