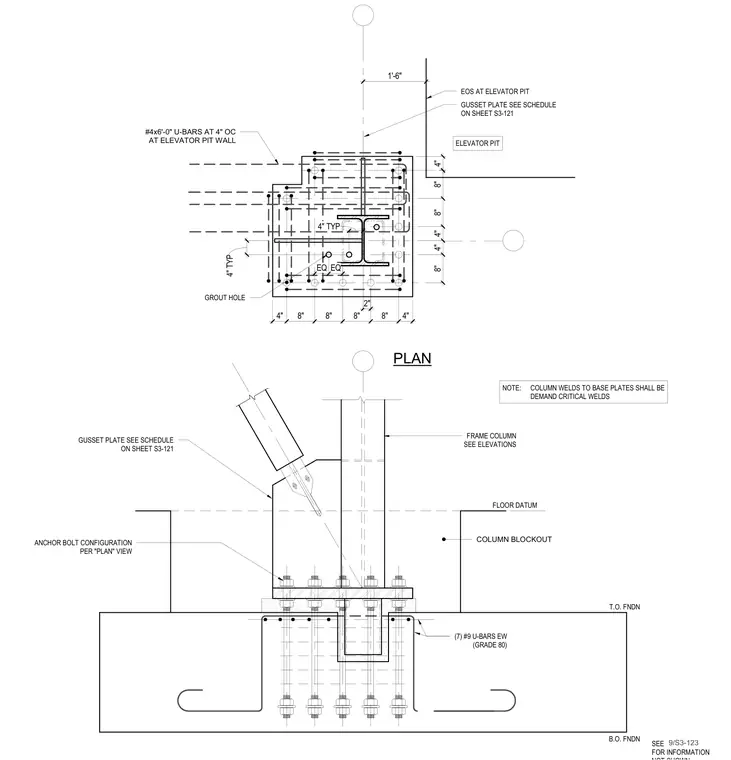
A structural steel frame column and gusset plate connect to a heavy base plate anchored into a concrete foundation with anchor bolts and Grade 80 reinforcing u-bars. The column features a welded gusset plate detailed per schedule, with column welds designated as demand critical. The foundation assembly includes a column blockout, a four-inch typical grout hole, and specific u-bar reinforcement at the adjacent elevator pit wall.
PLAN GUSSET PLATE SEE SCHEDULE ON SHEET S3-121 GROUT HOLE 4" TYP NOTE: COLUMN WELDS TO BASE PLATES SHALL BE DEMAND CRITICAL WELDS ELEVATOR PIT #4x6'-0" U-BARS AT 4" OC AT ELEVATOR PIT WALL 4" TYP SEE FOR INFORMATION 9/S3-123 FRAME COLUMN SEE ELEVATIONS GUSSET PLATE SEE SCHEDULE ON SHEET S3-121 FLOOR DATUM COLUMN BLOCKOUT B.O. FNDN T.O. FNDN (7) #9 U-BARS EW (GRADE 80) ANCHOR BOLT CONFIGURATION PER "PLAN" VIEW 4" 4" 8" 8" 8" 8" 4" 8" 4" 4" 8" 8" 1'-6" EOS AT ELEVATOR PIT EQ EQ 2"
Members view this detail in full resolution, download the CAD files (SVG, PDF), and can adapt it in the built-in CAD editor — export DXF, DWG, or PDF.
Start membership