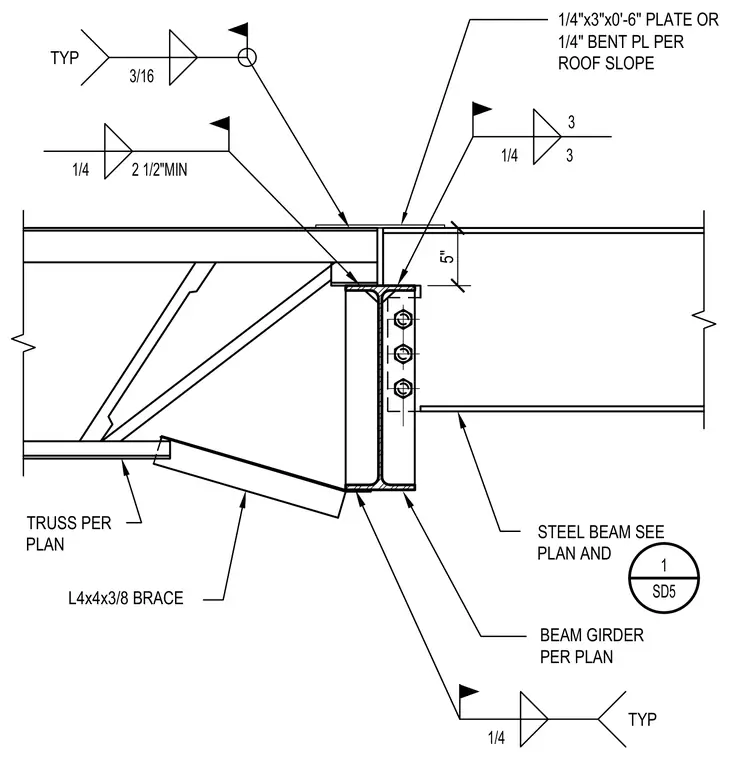
A roof truss and steel beam frame into a beam girder as sized per plan. An L4x4x3/8 angle brace ties the structural components together using 3/16 inch and 1/4 inch fillet welds. A 1/4 inch by 3 inch by 0 feet 6 inch plate or 1/4 inch bent plate accommodates the roof slope at the top flange connection. A two and one-half inch minimum clearance is maintained at the structural intersection.
BEAM GIRDER PER PLAN STEEL BEAM SEE PLAN AND TRUSS PER PLAN 1 SD5 1/4 3 3 1/4 2 1/2"MIN 1/4 TYP L4x4x3/8 BRACE 5" 3/16 TYP 1/4"x3"x0'-6" PLATE OR 1/4" BENT PL PER ROOF SLOPE
Members view this detail in full resolution, download the CAD files (SVG, PDF), and can adapt it in the built-in CAD editor — export DXF, DWG, or PDF.
Start membership