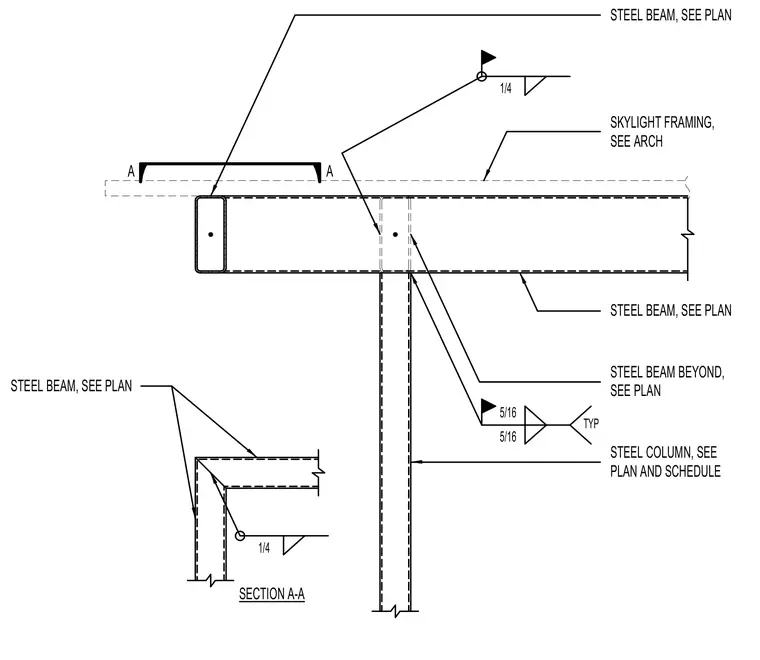
Steel beams frame into a structural steel column with typical fillet welds sized per plan. A skylight framing assembly sits above, coordinated with architectural drawings. A partial plan view designated Section A-A shows intersecting steel beam members connected with a quarter-inch fillet weld.
STEEL BEAM, SEE PLAN SKYLIGHT FRAMING, SEE ARCH STEEL BEAM BEYOND, SEE PLAN STEEL COLUMN, SEE PLAN AND SCHEDULE 5/16 TYP 5/16 STEEL BEAM, SEE PLAN 1/4 STEEL BEAM, SEE PLAN A A SECTION A-A 1/4
Members view this detail in full resolution, download the CAD files (SVG, PDF), and can adapt it in the built-in CAD editor — export DXF, DWG, or PDF.
Start membership