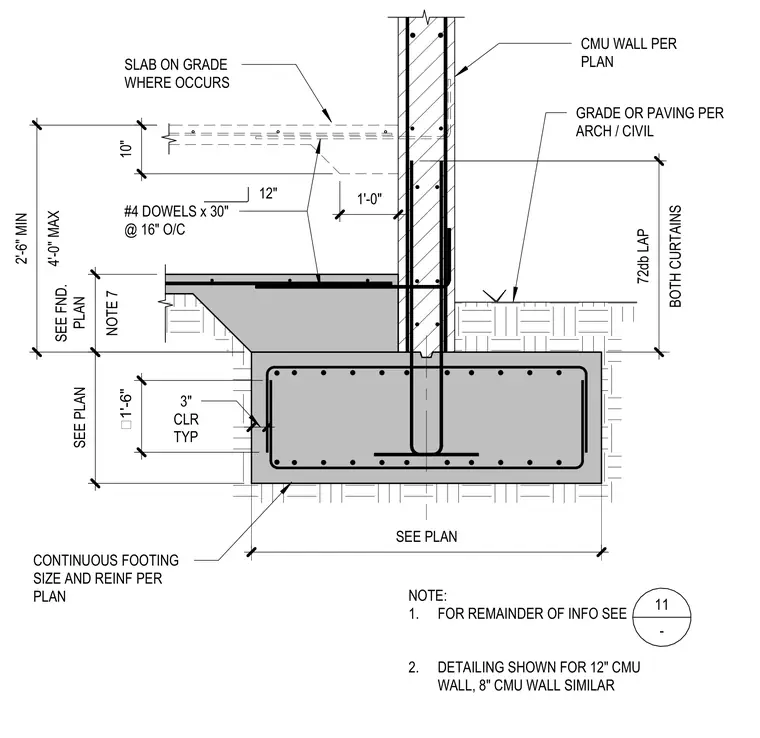
A concrete masonry unit wall bears on a continuous concrete footing sized per plan, reinforced with continuous steel bars and three inches of typical clear cover. Vertical number four dowels measuring thirty inches long are spaced at sixteen inches on center with seventy-two bar diameter laps in both curtains. A slab on grade meets the masonry wall where indicated, with grade or paving per architectural and civil plans. Detailing is shown for a twelve-inch concrete masonry unit wall, with an eight-inch concrete masonry unit wall handled similarly.
CMU WALL PER PLAN SLAB ON GRADE WHERE OCCURS GRADE OR PAVING PER ARCH / CIVIL #4 DOWELS x 30" @ 16" O/C 10" 12" 4'-0" MAX 2'-6" MIN NOTE 7 SEE FND. PLAN BOTH CURTAINS 72db LAP 3" CLR TYP SEE PLAN NOTE: 1. FOR REMAINDER OF INFO SEE 2. DETAILING SHOWN FOR 12" CMU WALL, 8" CMU WALL SIMILAR 1'-6" SEE PLAN 11 - 1'-0" CONTINUOUS FOOTING SIZE AND REINF PER PLAN
Members view this detail in full resolution, download the CAD files (SVG, PDF), and can adapt it in the built-in CAD editor — export DXF, DWG, or PDF.
Start membership