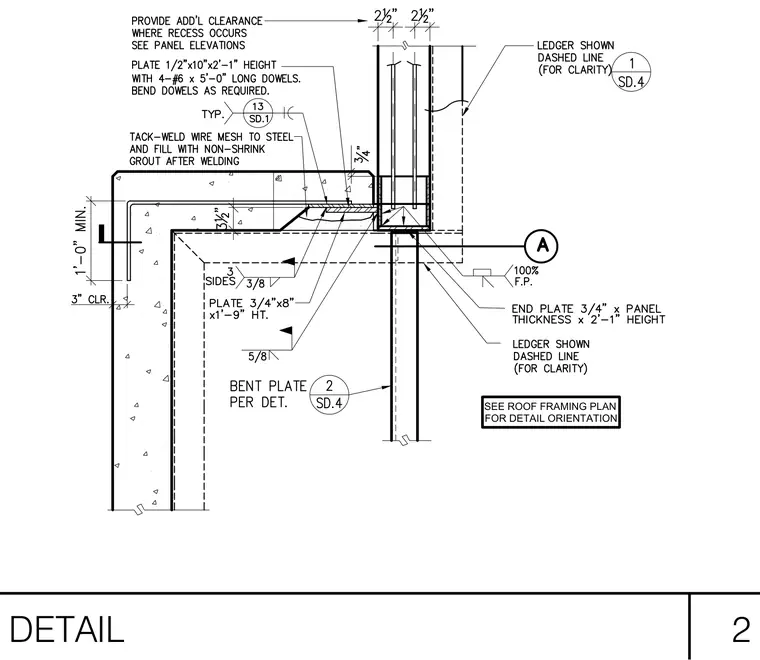
A precast concrete parapet wall connects to the roof structure using embedded steel plates and reinforcing dowels. A 1/2-inch by 2-foot 1-inch plate anchored by four number 6 by 5-foot long bent dowels ties into the concrete mass with a 3-inch minimum clearance. A 3/4-inch by 8-inch by 1-foot 9-inch height plate secures at the junction, welded with a three-sided 3/8-inch fillet weld and a 5/8-inch fillet weld. Wire mesh is tack-welded to the steel and the pocket is filled with non-shrink grout after welding. A 3/4-inch end plate matches the panel thickness and extends 2 feet 1 inch in height, while a bent plate connects per detail. Additional clearance is provided where recesses occur.
Members view this detail in full resolution, download the CAD files (SVG, PDF), and can adapt it in the built-in CAD editor — export DXF, DWG, or PDF.
Start membership