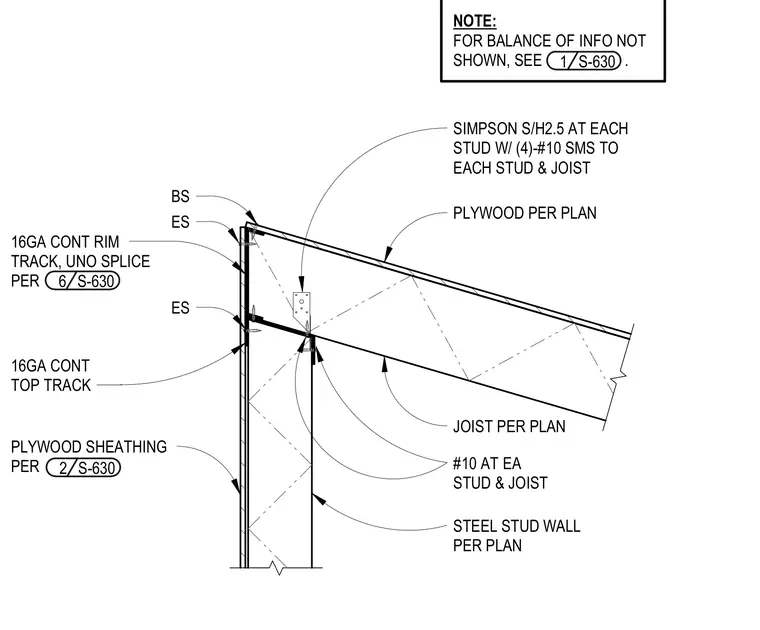
A continuous sixteen-gauge rim track and top track cap the steel stud bearing wall, with plywood sheathing applied to the exterior. Roof joists bear directly onto the top track framing and are secured using Simpson H2.5 framing anchors at each stud location. Four number ten sheet metal screws fasten each anchor to both the stud and the joist. Plywood roof sheathing is installed over the framing per plan.
16GA CONT RIM TRACK, UNO SPLICE PER 6 S-630 PLYWOOD PER PLAN JOIST PER PLAN STEEL STUD WALL PER PLAN BS PLYWOOD SHEATHING PER SIMPSON S/H2.5 AT EACH STUD W/ (4)-#10 SMS TO EACH STUD & JOIST NOTE: FOR BALANCE OF INFO NOT SHOWN, SEE . 1 S-630 16GA CONT TOP TRACK ES #10 AT EA STUD & JOIST 2 S-630 ES
Members view this detail in full resolution, download the CAD files (SVG, PDF), and can adapt it in the built-in CAD editor — export DXF, DWG, or PDF.
Start membership