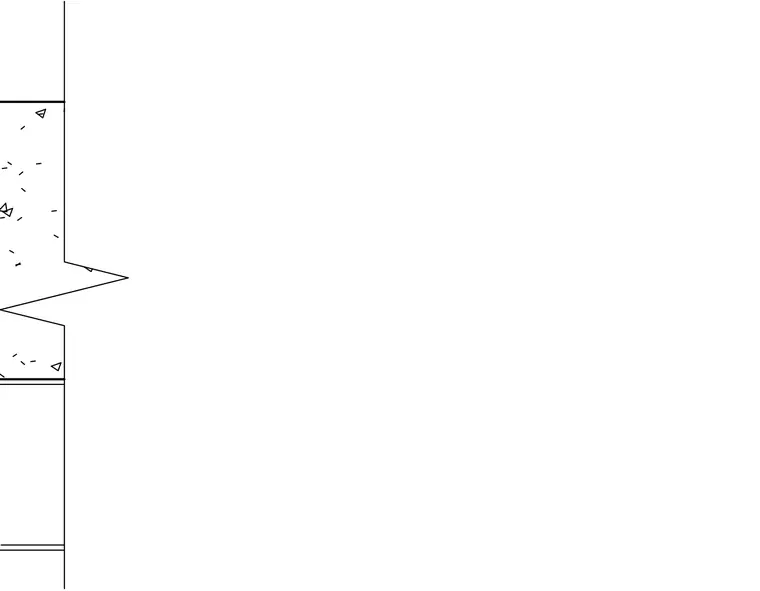
A structural partition shaft wall head runs parallel to an overhead metal deck floor assembly. The wall framing extends upward to meet the underside of the structural deck slab. The configuration manages deflection and fire-rated partition requirements along the structural grid.
Members view this detail in full resolution, download the CAD files (SVG, PDF), and can adapt it in the built-in CAD editor — export DXF, DWG, or PDF.
Start membership