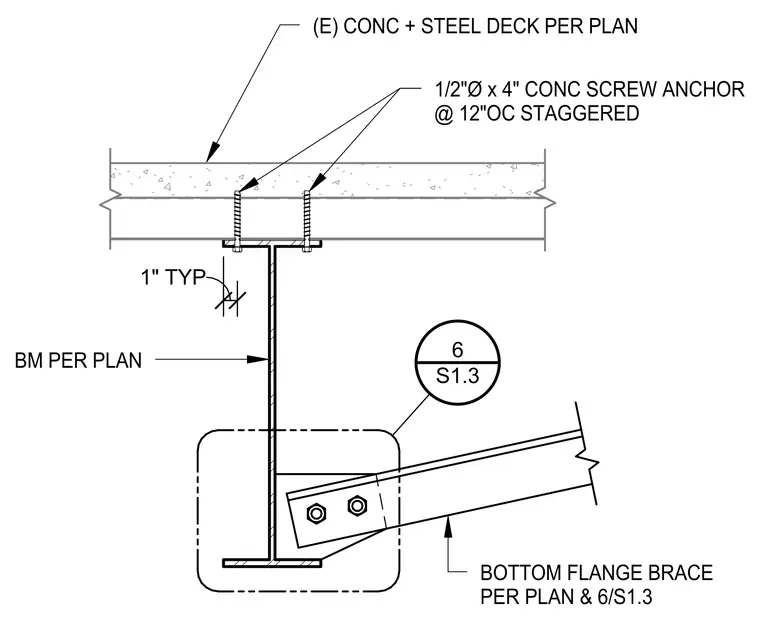
A structural steel beam, sized per plan, is secured to an existing concrete slab and steel deck floor assembly using one-half-inch-diameter by four-inch concrete screw anchors spaced at twelve inches on center staggered. A bottom flange brace is connected to the web and bottom flange of the beam. The structural connection details are coordinated per plan and sheet S1.3.
S1.3 6 BOTTOM FLANGE BRACE PER PLAN & 6/S1.3 1/2"Ø x 4" CONC SCREW ANCHOR @ 12"OC STAGGERED 1" TYP (E) CONC + STEEL DECK PER PLAN BM PER PLAN
Members view this detail in full resolution, download the CAD files (SVG, PDF), and can adapt it in the built-in CAD editor — export DXF, DWG, or PDF.
Start membership