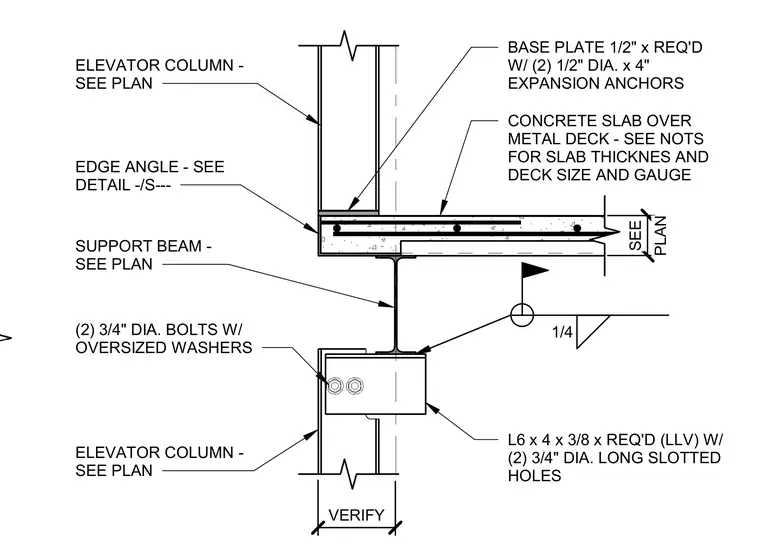
An elevator column bears on a one-half-inch base plate secured with two one-half-inch diameter by four-inch expansion anchors at the concrete slab over metal deck. A support beam sized per plan receives the column assembly, connected via an L6 x 4 x 3/8 long-legged vertical angle with two three-quarter-inch diameter long slotted holes. Two three-quarter-inch diameter bolts with oversized washers fasten the column to the connection angle. An edge angle detailed elsewhere ties into the assembly perimeter.
EDGE ANGLE - SEE DETAIL -/S--- SUPPORT BEAM - SEE PLAN (2) 3/4" DIA. BOLTS W/ OVERSIZED WASHERS ELEVATOR COLUMN - SEE PLAN ELEVATOR COLUMN - SEE PLAN BASE PLATE 1/2" x REQ'D W/ (2) 1/2" DIA. x 4" EXPANSION ANCHORS CONCRETE SLAB OVER METAL DECK - SEE NOTS FOR SLAB THICKNES AND DECK SIZE AND GAUGE L6 x 4 x 3/8 x REQ'D (LLV) W/ (2) 3/4" DIA. LONG SLOTTED HOLES 1/4 VERIFY PLAN SEE
Members view this detail in full resolution, download the CAD files (SVG, PDF), and can adapt it in the built-in CAD editor — export DXF, DWG, or PDF.
Start membership