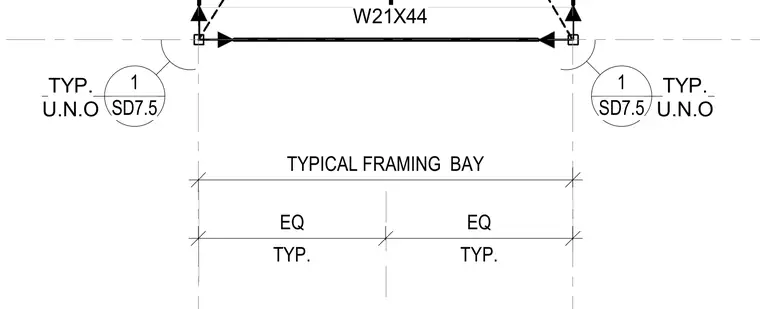
A typical structural framing bay layout utilizes W21X44 steel beams with typical equal spacing unless noted otherwise. Detail reference bubbles direct the user to drawing 1 on sheet SD7.5 at each corner connection.
W21X44 TYP. U.N.O SD7.5 1 TYP. U.N.O SD7.5 1 TYP. EQ TYP. EQ TYPICAL FRAMING BAY
Members view this detail in full resolution, download the CAD files (SVG, PDF), and can adapt it in the built-in CAD editor — export DXF, DWG, or PDF.
Start membership