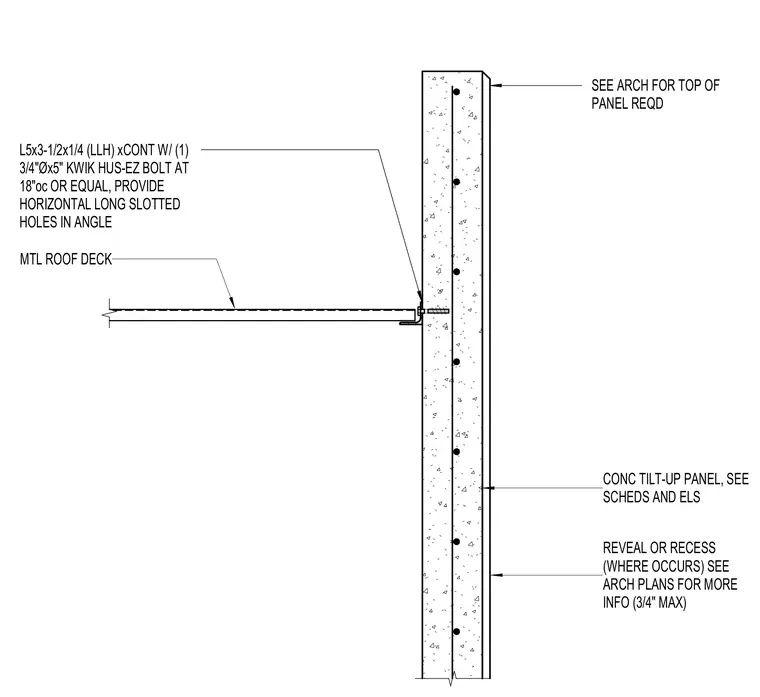
The assembly connects a metal roof deck to a concrete tilt-up wall panel using a continuous L5x3-1/2x1/4 structural steel angle with horizontal long slotted holes. The angle is fastened to the concrete panel with one 3/4-inch diameter by 5-inch Kwik Hus-Ez bolt or equal at 18 inches on center. The metal roof deck bears against the angle to allow for relative horizontal movement under slip conditions.
CONC TILT-UP PANEL, SEE SCHEDS AND ELS REVEAL OR RECESS (WHERE OCCURS) SEE ARCH PLANS FOR MORE INFO (3/4" MAX) MTL ROOF DECK SEE ARCH FOR TOP OF PANEL REQD L5x3-1/2x1/4 (LLH) xCONT W/ (1) 3/4"Øx5" KWIK HUS-EZ BOLT AT 18"oc OR EQUAL, PROVIDE HORIZONTAL LONG SLOTTED HOLES IN ANGLE
Members view this detail in full resolution, download the CAD files (SVG, PDF), and can adapt it in the built-in CAD editor — export DXF, DWG, or PDF.
Start membership