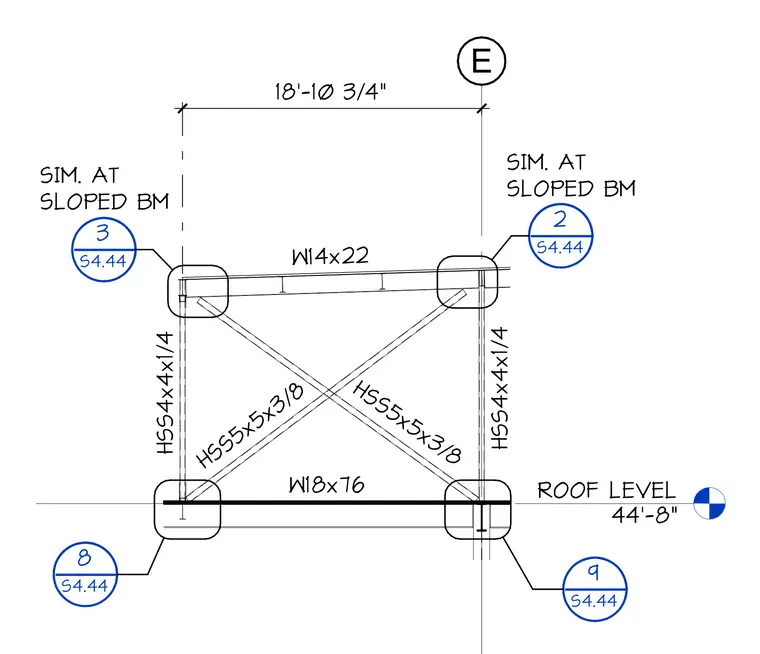
This structural steel framing elevation at roof level 44'-8" incorporates vertical columns of HSS4x4x1/4 sections and diagonal bracing of HSS5x5x3/8 hollow structural sections. The framing supports a W14x22 wide flange beam at the upper tier and a W18x76 wide flange beam at the lower level over an 18'-10 3/4" span dimension. Detail callouts reference sheet S4.44 for similar conditions at sloped beams across the assembly.
ROOF LEVEL 44'-8" E HSS4x4x1/4 HSS4x4x1/4 HSS5x5x3/8 HSS5x5x3/8 W18x76 W14x22 18'-10 3/4" ___ S4.44 3 SIM. AT SLOPED BM ___ S4.44 2 SIM. AT SLOPED BM ___ S4.44 9 ___ S4.44 8
Members view this detail in full resolution, download the CAD files (SVG, PDF), and can adapt it in the built-in CAD editor — export DXF, DWG, or PDF.
Start membership