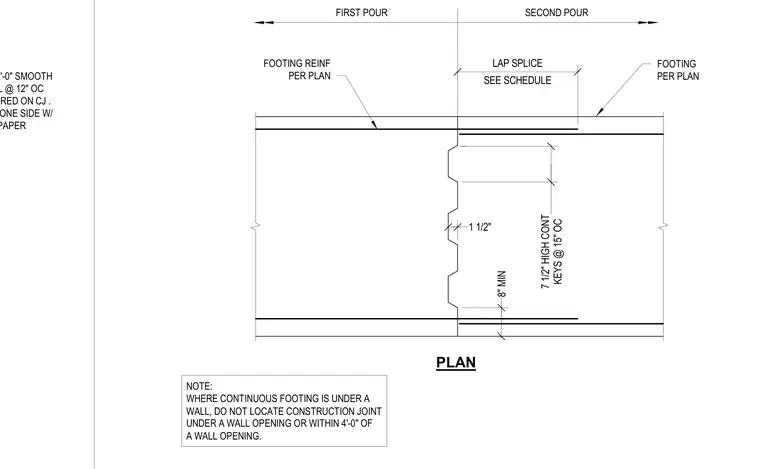
A construction joint in a continuous concrete footing divided into first and second pours. The joint incorporates continuous keys measuring seven and one-half inches high at fifteen inches on center with a one and one-half inch depth. Three-quarter inch diameter by two-foot long smooth dowels are spaced at twelve inches on center, centered on the construction joint with one side wrapped in building paper. Footing reinforcement continues across the joint with lap splices per schedule. Plan notes specify that where the continuous footing lies under a wall, the construction joint must not be located under a wall opening or within four feet of a wall opening.
PLAN NOTE: WHERE CONTINUOUS FOOTING IS UNDER A WALL, DO NOT LOCATE CONSTRUCTION JOINT UNDER A WALL OPENING OR WITHIN 4'-0" OF A WALL OPENING. FOOTING REINF PER PLAN FOOTING PER PLAN FIRST POUR SECOND POUR SEE SCHEDULE LAP SPLICE KEYS @ 15" OC 7 1/2" HIGH CONT 1 1/2" 8" MIN 3/4"øx2'-0" SMOOTH DOWEL @ 12" OC CENTERED ON CJ . WRAP ONE SIDE W/ BLDG PAPER
Members view this detail in full resolution, download the CAD files (SVG, PDF), and can adapt it in the built-in CAD editor — export DXF, DWG, or PDF.
Start membership