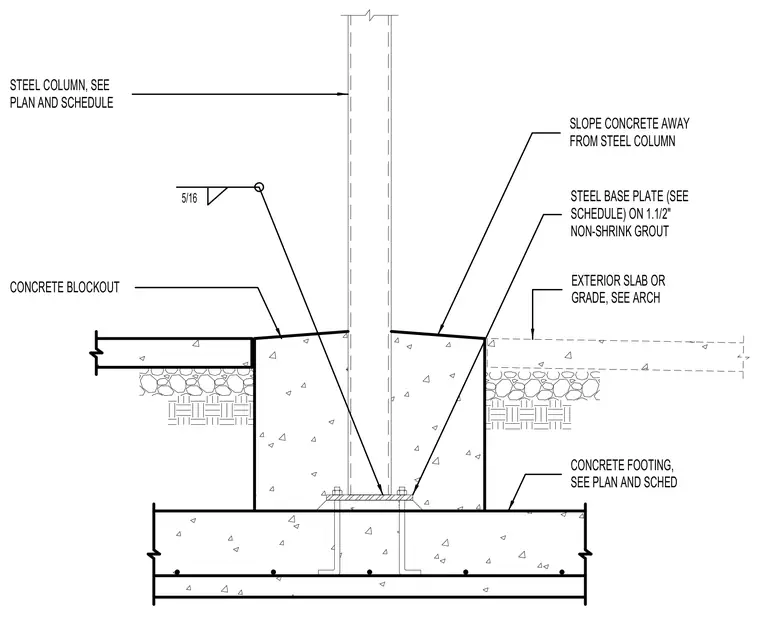
A structural steel column bears on a five-sixteenths-inch steel base plate set over one and one-half inches of non-shrink grout atop a reinforced concrete footing. The base plate is anchored with hooked anchor bolts embedded into the footing. A concrete blockout surrounds the base of the column with the surrounding exterior slab or grade sloped away from the steel column to promote positive drainage.
5/16 STEEL BASE PLATE (SEE SCHEDULE) ON 1.1/2" NON-SHRINK GROUT CONCRETE FOOTING, SEE PLAN AND SCHED STEEL COLUMN, SEE PLAN AND SCHEDULE CONCRETE BLOCKOUT EXTERIOR SLAB OR GRADE, SEE ARCH SLOPE CONCRETE AWAY FROM STEEL COLUMN
Members view this detail in full resolution, download the CAD files (SVG, PDF), and can adapt it in the built-in CAD editor — export DXF, DWG, or PDF.
Start membership