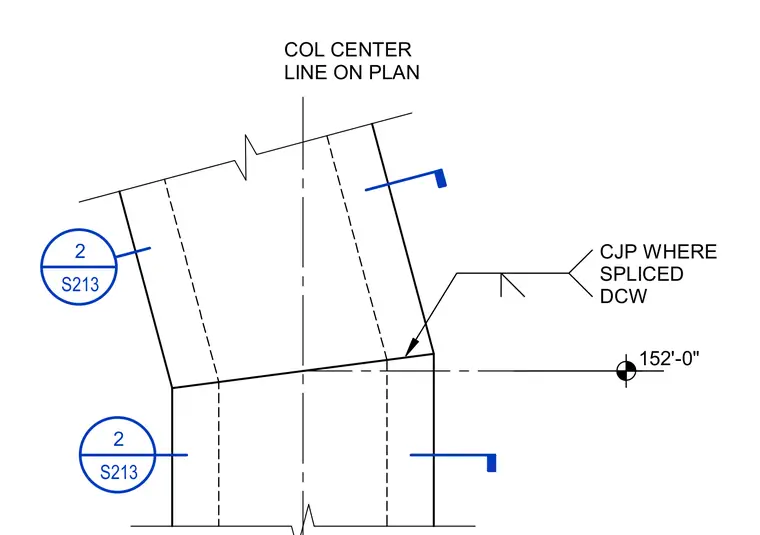
The vertical structural steel column alignment is set relative to the column centerline on plan at elevation 152'-0". A complete joint penetration weld is specified at the column splice location.
Members view this detail in full resolution, download the CAD files (SVG, PDF), and can adapt it in the built-in CAD editor — export DXF, DWG, or PDF.
Start membership