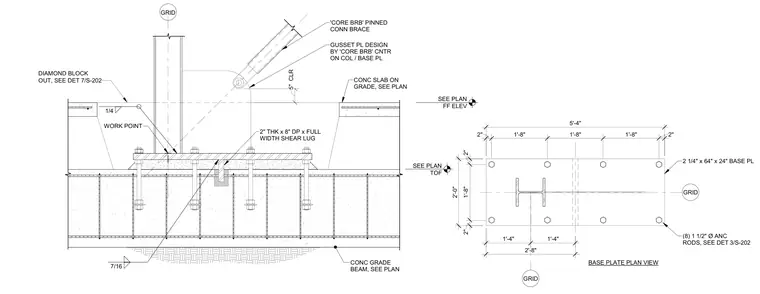
A structural steel column bears on a two and one-quarter inch thick by sixty-four inch by twenty-four inch base plate anchored with eight one and one-half inch diameter anchor rods. A two inch thick by eight inch deep full width shear lug is welded to the underside of the base plate with a quarter-inch fillet weld and embedded into a concrete grade beam. A pin connected core buckling-restrained brace frames into a gusset plate centered on the column and base plate. The assembly interfaces with a concrete slab on grade sized per plan.
SEE PLAN FF ELEV SEE PLAN TOF CONC SLAB ON GRADE, SEE PLAN CONC GRADE BEAM, SEE PLAN 1/4 2" THK x 8" DP x FULL WIDTH SHEAR LUG 2" 1'-8" 1'-8" 1'-8" 2" 2" 1'-8" 2" (8) 1 1/2" Ø ANC RODS, SEE DET -------- 5'-4" 2'-0" 2'-8" 1'-4" 1'-4" 2 1/4" x 64" x 24" BASE PL GRID WORK POINT 3/S-202 GUSSET PL DESIGN BY 'CORE BRB' CNTR ON COL / BASE PL 'CORE BRB' PINNED CONN BRACE GRID 7/16 5" CLR DIAMOND BLOCK OUT, SEE DET ---------- 7/S-202 GRID BASE PLATE PLAN VIEW
Members view this detail in full resolution, download the CAD files (SVG, PDF), and can adapt it in the built-in CAD editor — export DXF, DWG, or PDF.
Start membership