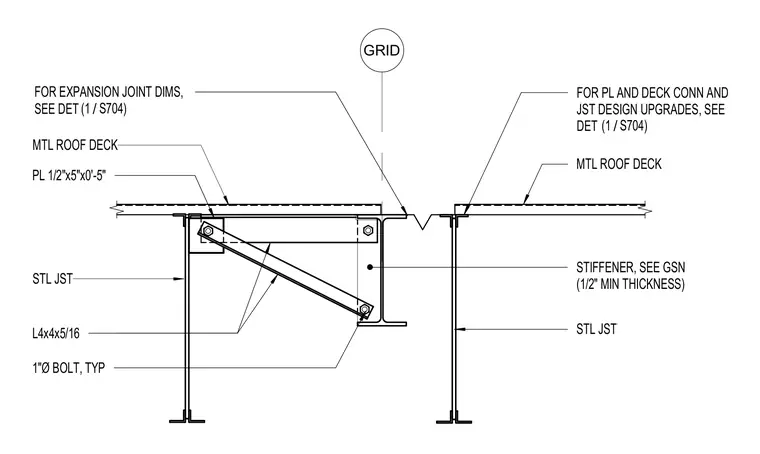
A metal roof deck spans across a structural grid featuring an expansion joint with plate and deck connections as specified in the general structural notes. Steel joists tie into the assembly utilizing L4x4x5/16 angles and a 1/2-inch by 5-inch by 0-foot 5-inch plate secured with typical 1-inch diameter bolts. A stiffener with a 1/2-inch minimum thickness is provided at the support condition per standard drawing notes.
STL JST MTL ROOF DECK MTL ROOF DECK STL JST PL 1/2"x5"x0'-5" GRID L4x4x5/16 1"Ø BOLT, TYP STIFFENER, SEE GSN (1/2" MIN THICKNESS) FOR PL AND DECK CONN AND JST DESIGN UPGRADES, SEE DET / (1 S704) FOR EXPANSION JOINT DIMS, SEE DET / (1 S704)
Members view this detail in full resolution, download the CAD files (SVG, PDF), and can adapt it in the built-in CAD editor — export DXF, DWG, or PDF.
Start membership