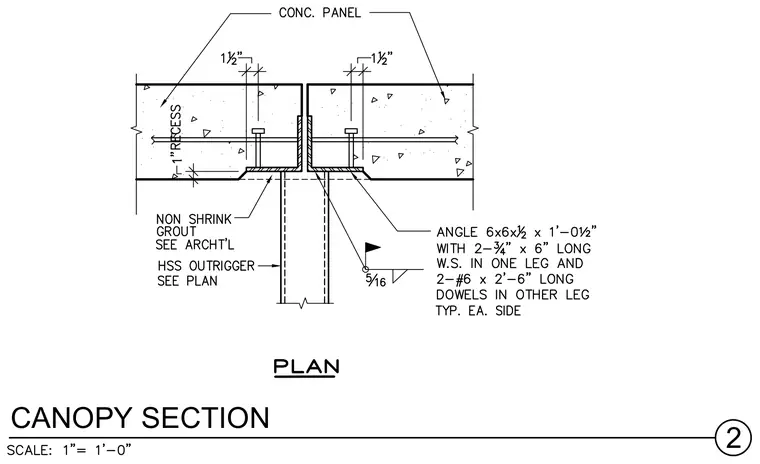
Precast concrete panels feature a 1-inch recess and bear on a 6x6x1/2 angle that is 1 foot 0.5 inches long. The angle connects with two 3/4-inch diameter by 6-inch long welded studs in one leg and two number 6 by 2-foot 6-inch long dowels in the other leg, typical on each side. A 5/16-inch fillet weld secures the angle to the top of the hollow structural section outrigger, which is sized per plan. Non-shrink grout is applied beneath the panels as specified by the architect.
Members view this detail in full resolution, download the CAD files (SVG, PDF), and can adapt it in the built-in CAD editor — export DXF, DWG, or PDF.
Start membership