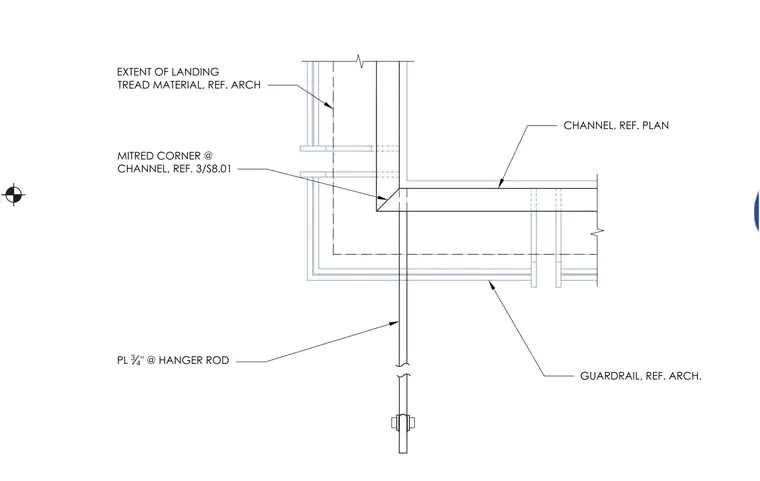
This structural plan details a stair landing corner framing assembly supported by a hanger rod. The framing consists of steel channels meeting at a mitred corner referenced to detail 3 on sheet S8.01. A three-quarter-inch plate connects the hanger rod to the channel assembly. The extent of the landing tread material is coordinated with architectural drawings alongside the guardrail placement.
GUARDRAIL, REF. ARCH. CHANNEL, REF. PLAN EXTENT OF LANDING TREAD MATERIAL, REF. ARCH PL 3 4 " @ HANGER ROD MITRED CORNER @ CHANNEL, REF. 3/S8.01 EL: REF. PLAN
Members view this detail in full resolution, download the CAD files (SVG, PDF), and can adapt it in the built-in CAD editor — export DXF, DWG, or PDF.
Start membership