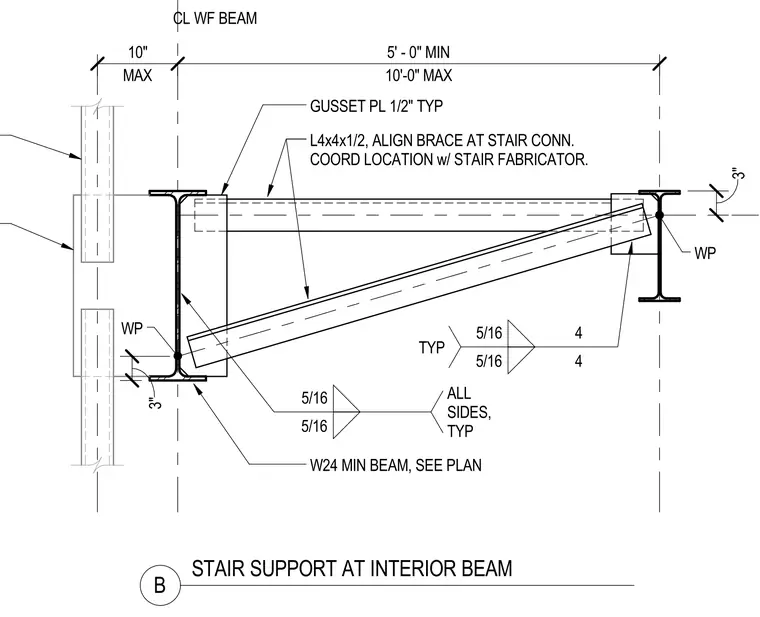
A structural steel detail of a stair support connection at an interior wide-flange beam, designated as a minimum W24 member sized per plan. A one-half-inch typical gusset plate connects to the support with five-sixteenth-inch welds on all sides. Structural angles measuring L4x4x1/2 align the brace at the stair connection with coordinate locations coordinated with the stair fabricator. The maximum span reaches ten feet with a five-foot minimum, and working points are established along the centerline of the beam.
MAX 10" 10'-0" MAX 5' - 0" MIN CL WF BEAM L4x4x1/2, ALIGN BRACE AT STAIR CONN. COORD LOCATION w/ STAIR FABRICATOR. GUSSET PL 1/2" TYP 5/16 4 5/16 4 TYP 5/16 5/16 ALL SIDES, TYP W24 MIN BEAM, SEE PLAN 3" 3" WP WP B STAIR SUPPORT AT INTERIOR BEAM
Members view this detail in full resolution, download the CAD files (SVG, PDF), and can adapt it in the built-in CAD editor — export DXF, DWG, or PDF.
Start membership