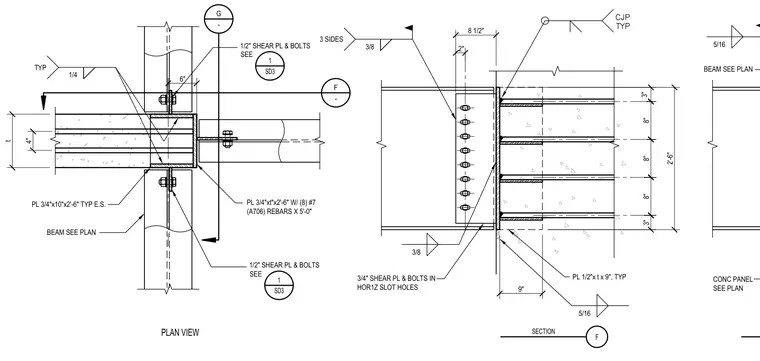
A reinforced concrete strut connects to supporting steel beams using embedded steel plates, reinforcing bars, and bolted shear tabs. A three-quarter-inch thick by ten-inch plate measuring two feet six inches long is embedded with eight number seven A706 reinforcing bars extending five feet into the concrete. One-half-inch shear plates with bolts are attached in horizontal slot holes, secured with fillet welds. Supporting steel beams are sized per plan and framed with matching connection plates on each side.
6" PL 3/4"xt"x2'-6" W/ (8) #7 (A706) REBARS X 5'-0" 1/2" SHEAR PL & BOLTS SEE 4" t 1 SD3 1/4 TYP PL 3/4"x10"x2'-6" TYP E.S. BEAM SEE PLAN PLAN VIEW F - G - F SECTION 9" 8" 3" 8 1/2" 2" 8" 8" 3" 3/8 3 SIDES 3/8 5/16 CONC PANEL SEE PLAN BEAM SEE PLAN 5/16 3/4" SHEAR PL & BOLTS IN HOR1Z SLOT HOLES PL 1/2"x t x 9", TYP 2'-6" 1/2" SHEAR PL & BOLTS SEE 1 SD3
Members view this detail in full resolution, download the CAD files (SVG, PDF), and can adapt it in the built-in CAD editor — export DXF, DWG, or PDF.
Start membership