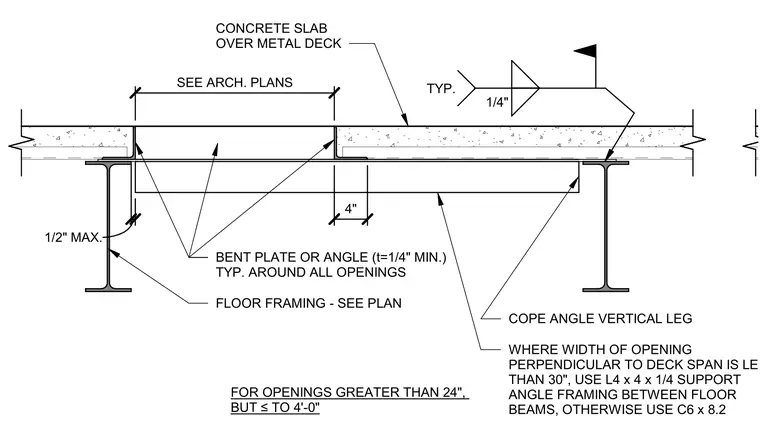
Floor openings in concrete slab on metal deck are framed using bent plates or angles with a minimum thickness of 1/4 inch installed around the perimeter. For openings between 24 inches and 4 feet wide, the vertical leg of the support angle is coped to fit. Where the opening width perpendicular to the deck span is 30 inches or less, an L4 x 4 x 1/4 support angle frames between the floor beams; otherwise, a C6 x 8.2 channel is required. Support angles are welded to the floor beams with a 1/4 inch fillet weld. A maximum clearance of 1/2 inch is maintained between the floor framing and the opening edge, with specific opening dimensions determined by the architectural plans.
Members view this detail in full resolution, download the CAD files (SVG, PDF), and can adapt it in the built-in CAD editor — export DXF, DWG, or PDF.
Start membership