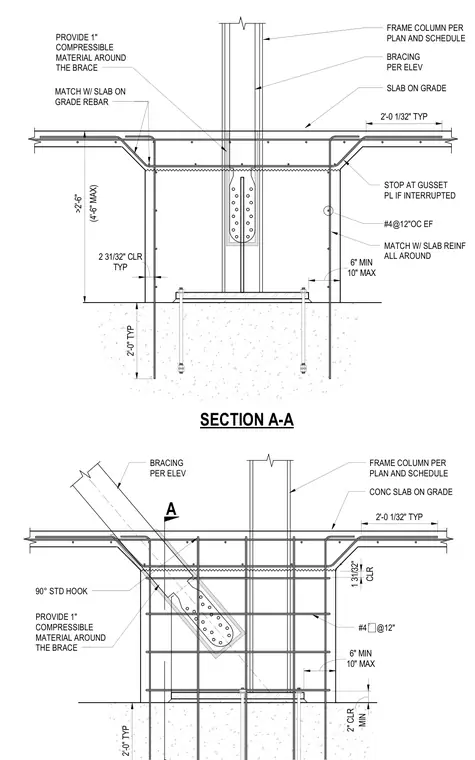
A concrete-encased frame column with an integrated bracing connection at a slab on grade features a structural brace terminating at a gusset plate anchored within the column profile, surrounded by a one-inch compressible material layer. Vertical and horizontal reinforcing bars, including number four bars at twelve inches on center each face, wrap around the column and match the slab-on-grade reinforcement. The column base incorporates anchor bolts embedded into the lower concrete footing, maintaining specified clearances and cover dimensions.
2'-0" TYP A CONC SLAB ON GRADE FRAME COLUMN PER PLAN AND SCHEDULE 2'-0 1/32" TYP #4 @12" 6" MIN 10" MAX BRACING PER ELEV 90° STD HOOK 2'-0" TYP SLAB ON GRADE FRAME COLUMN PER PLAN AND SCHEDULE 2'-0 1/32" TYP #4@12"OC EF 6" MIN 10" MAX MATCH W/ SLAB ON GRADE REBAR (4'-6" MAX) >2'-6" TYP 2 31/32" CLR MATCH W/ SLAB REINF ALL AROUND STOP AT GUSSET PL IF INTERRUPTED SECTION A-A MIN 2" CLR CLR 1 31/32" PROVIDE 1" COMPRESSIBLE MATERIAL AROUND THE BRACE PROVIDE 1" COMPRESSIBLE MATERIAL AROUND THE BRACE BRACING PER ELEV
Members view this detail in full resolution, download the CAD files (SVG, PDF), and can adapt it in the built-in CAD editor — export DXF, DWG, or PDF.
Start membership