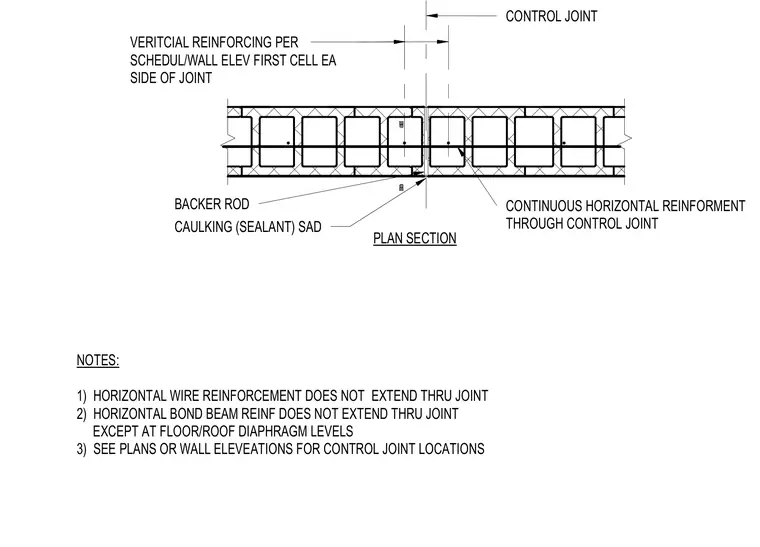
This plan section details a vertical control joint in a concrete masonry unit wall assembly. A compressible backer rod and elastomeric sealant fill the exterior joint gap to allow for thermal and moisture movement. Vertical reinforcing bars are placed in the first cell on each side of the control joint per the structural schedule. Horizontal wire reinforcement stops at the joint, while continuous horizontal bond beam reinforcement passes through only at floor and roof diaphragm levels.
NOTES: 1) HORIZONTAL WIRE REINFORCEMENT DOES NOT EXTEND THRU JOINT 2) HORIZONTAL BOND BEAM REINF DOES NOT EXTEND THRU JOINT EXCEPT AT FLOOR/ROOF DIAPHRAGM LEVELS 3) SEE PLANS OR WALL ELEVEATIONS FOR CONTROL JOINT LOCATIONS CAULKING (SEALANT) SAD BACKER ROD VERITCIAL REINFORCING PER SCHEDUL/WALL ELEV FIRST CELL EA SIDE OF JOINT CONTROL JOINT PLAN SECTION CONTINUOUS HORIZONTAL REINFORMENT THROUGH CONTROL JOINT
Members view this detail in full resolution, download the CAD files (SVG, PDF), and can adapt it in the built-in CAD editor — export DXF, DWG, or PDF.
Start membership