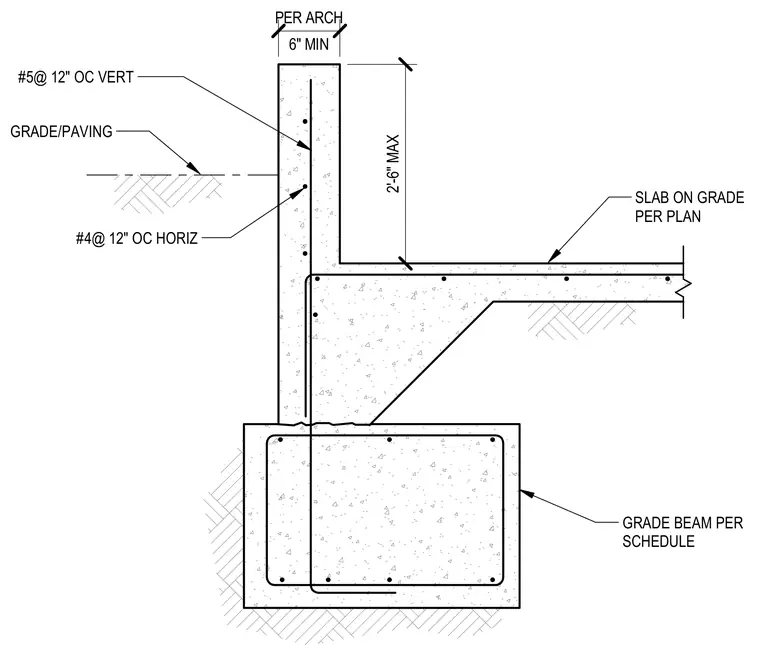
A reinforced concrete foundation wall extends upward from a grade beam sized per schedule, supporting a slab on grade poured per plan. The wall is reinforced vertically with number five rebar at twelve inches on center and horizontally with number four rebar at twelve inches on center. The top of the wall is positioned between six inches minimum and two feet six inches maximum above the slab on grade. Exterior grade and paving meet the wall below the top surface.
GRADE BEAM PER SCHEDULE SLAB ON GRADE PER PLAN #4@ 12" OC HORIZ 2'-6" MAX 6" MIN PER ARCH GRADE/PAVING #5@ 12" OC VERT
Members view this detail in full resolution, download the CAD files (SVG, PDF), and can adapt it in the built-in CAD editor — export DXF, DWG, or PDF.
Start membership