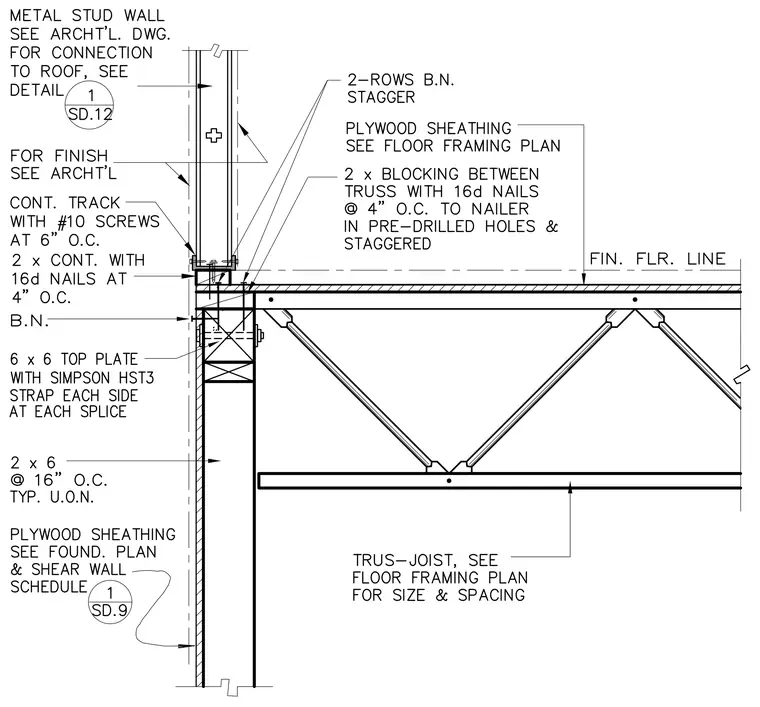
A metal stud wall intersects a wood floor framing system supported by a wood top plate. The metal stud wall features a continuous track fastened with number ten screws at six inches on center and two-inch continuous blocking attached with sixteen-penny nails at four inches on center in pre-drilled and staggered holes. The framing incorporates a six-by-six top plate tied with Simpson HST3 straps on each side at splices, supporting floor trusses and plywood sheathing. Two rows of staggered bolts secure the members, while a double two-by-six stud wall at sixteen inches on center runs below with exterior plywood sheathing.
Members view this detail in full resolution, download the CAD files (SVG, PDF), and can adapt it in the built-in CAD editor — export DXF, DWG, or PDF.
Start membership