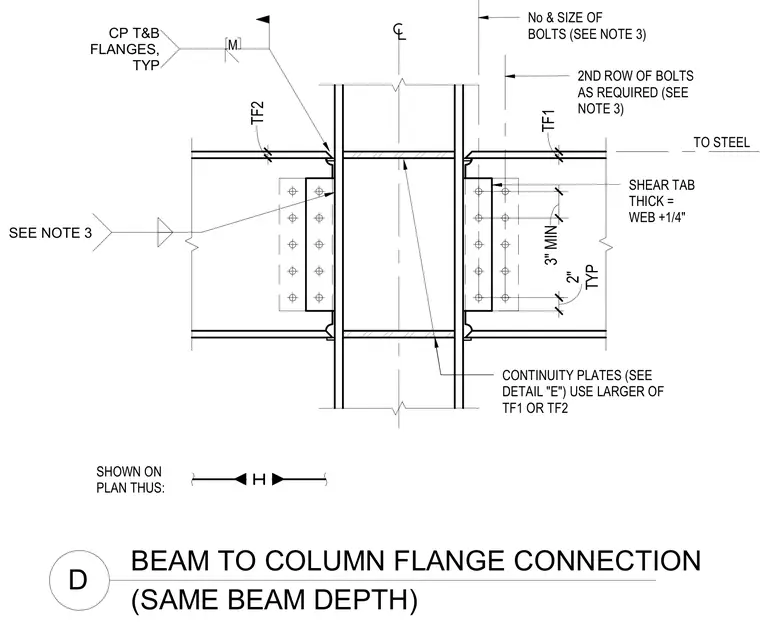
Steel floor beams connect to opposing steel column flanges using a bolted single plate shear connection with matching beam depths. A shear tab with a thickness equal to the beam web plus one-quarter inch is welded to the column flange and bolted to the beam web with a two-inch typical spacing and a three-inch minimum clearance. Continuity plates are welded to the top and bottom flanges of the column, sized using the larger of the two flange thicknesses, TF1 or TF2. A second row of bolts is added as required per engineering notes.
BEAM TO COLUMN FLANGE CONNECTION D (SAME BEAM DEPTH) TO STEEL No & SIZE OF BOLTS (SEE NOTE 3) 2ND ROW OF BOLTS AS REQUIRED (SEE NOTE 3) CONTINUITY PLATES (SEE DETAIL "E") USE LARGER OF TF1 OR TF2 SHEAR TAB THICK = WEB +1/4" TF2 TF1 3" MIN TYP 2" SHOWN ON PLAN THUS: SEE NOTE 3 CP T&B FLANGES, TYP M
Members view this detail in full resolution, download the CAD files (SVG, PDF), and can adapt it in the built-in CAD editor — export DXF, DWG, or PDF.
Start membership