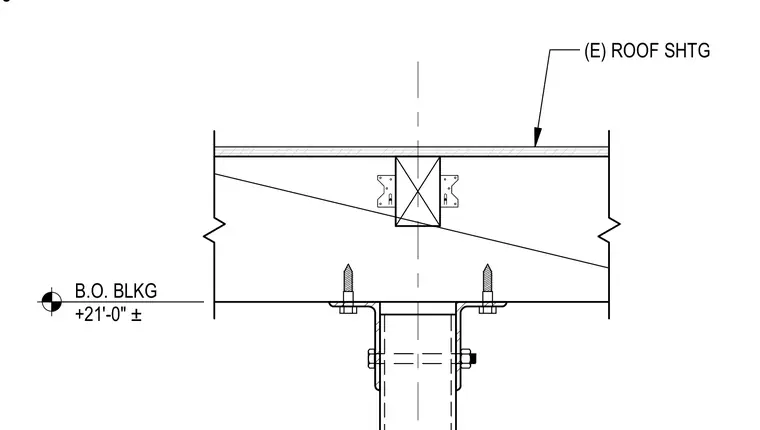
An existing roof sheathing assembly bears over structural framing members with bottom blocking secured by metal hangers. The support column connects below with through-bolts and bearing plates, establishing a bottom of blocking elevation at plus twenty-one feet.
(E) ROOF SHTG B.O. BLKG +21'-0" ± 1" = 1'-0"
Members view this detail in full resolution, download the CAD files (SVG, PDF), and can adapt it in the built-in CAD editor — export DXF, DWG, or PDF.
Start membership